NOT LISTED FOR SALE

3705 Sanctuary Ct Brainerd, MN 56401

Baxter Area

Estimated Value: $392,000 - $427,000

3 Beds
2 Baths
1,776 Sq Ft
$232/Sq Ft Est. Value

Sale Details

Date Sold: July 15, 2025

Last sale price $395,000 $222 Per Sq Ft

Est. 4% increase in value since last sale

Current estimated payment $2,696 / mo

84 Days on Market

Highlights

  • Heated Floors
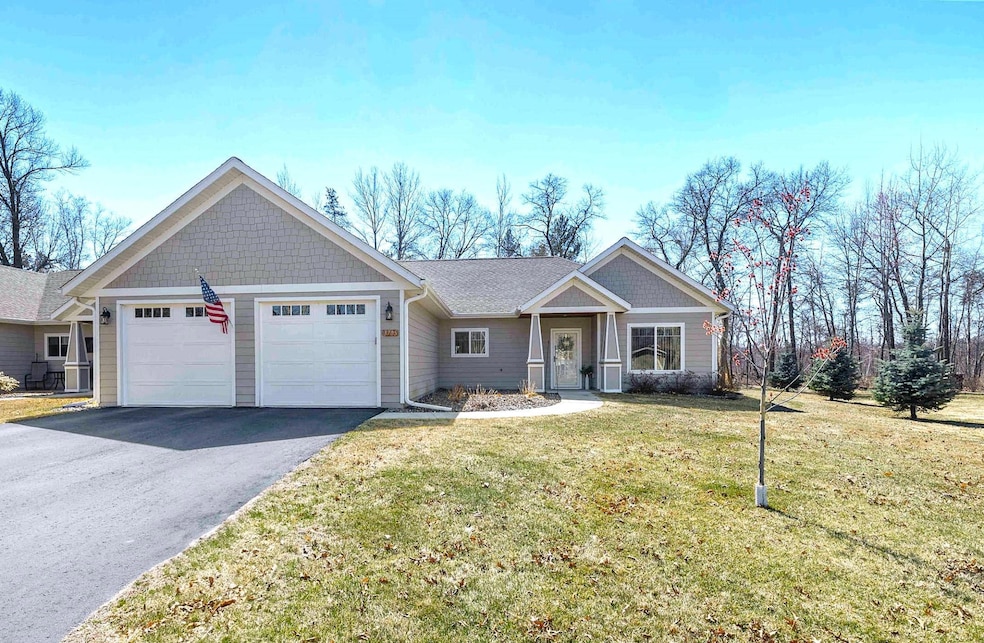
  • Front Porch
  • Eat-In Kitchen
  • The kitchen features windows
  • 2 Car Attached Garage
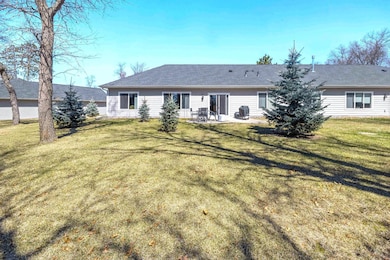
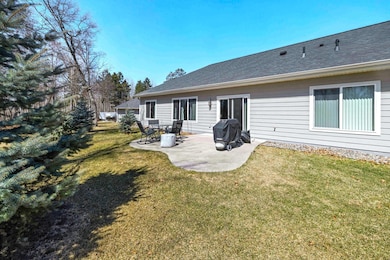
  • Patio

About This Home

As of July 2025

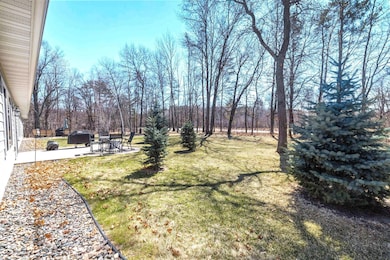
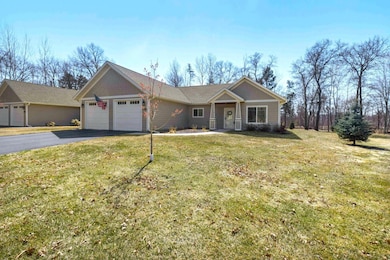
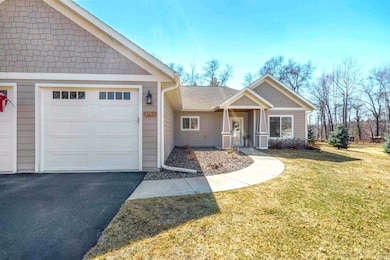
QUALITY BUILT 3 BR Townhome in small, privately run association, close to Championship Golf Courses, the Gull River, Gull Lake & just a short drive to the many Brainerd/Baxter amenities! This Lovely, One-Level Home boasts Large, SOUTH-FACING Windows for abundant natural light, an Open Concept with High Vaulted Ceiling, a Gorgeous & Spacious Kitchen with HIGH END FINISHES & Pantry, a Split Bedroom Layout with a LUXURIOUS PRIMARY SUITE. Step right from your Dining Space out onto the Nice Back Patio & enjoy the Outdoors! Feel the warmth on your feet with IN-FLOOR HEAT & also complete with Forced Air Heat, Central AC & ON-DEMAND Water Heater. The convenient Mud Room Space leads out to the Insulated Garage, wired to add heat if desired. Schedule your viewing today to walk through this ATTRACTIVE HOME!

Last Agent to Sell the Property

Sue Lehman

Kurilla Real Estate LTD Listed on: 04/05/2025

Last Buyer's Agent

Sue Lehman

Kurilla Real Estate LTD Listed on: 04/05/2025

Range of Values:

--
Value Increase
--
Percent Increase
--
Adjusted for Inflation
Collateral Analytics

Collateral Analytics Collateral Analytics AVMs (Automated Valuation Model) employ a number of statistical approaches combined with neighborhood-specific comparable selection guarantees the most up-to-date and precise valuations.

Not Available

Collateral Analytics does not have data for the current month. Please view the chart for historical values.

ICE

ICE Mortgage Technology ICE Mortgage Technology’s AVM (Automated Valuation Model) is a state-of-the-art online residential property valuation tool that provides a quick and accurate estimate of the value of almost any home in the U.S.

Not Available

ICE Mortgage Technology does not have data for the current month. Please view the chart for historical values.

First American

First American First American Data & Analytics’ next-generation AVM combines unrivaled data assets with a blended ensemble of valuation models to produce highly accurate, reliable valuations you can trust.

Not Available

First American does not have data for the current month. Please view the chart for historical values.

Quantarium

Quantarium Quantarium’s valuation service, repeatedly proven the industry’s most accurate and comprehensive, is supercharged with a self-learning and auto-tuning AI engine that continually becomes smarter and more accurate as it processes daily inputs from the industry’s leading RE data lake.

Not Available

Quantarium does not have data for the current month. Please view the chart for historical values.

Average Value
Not Available
List Price
Sold Price
Create a Home Valuation Report for This Property
The Home Valuation Report is an in-depth analysis detailing your home's value as well as a comparison with similar homes in the area

Townhouse Details

Home Type

  • Townhome

Est. Annual Taxes

  • $2,091

Year Built

  • Built in 2018

Lot Details

  • 4,792

HOA Fees

  • $275 Monthly HOA Fees

Parking

  • 2 Car Attached Garage
  • Insulated Garage

Home Design

  • Pitched Roof
  • Cement Board or Planked

Interior Spaces

  • 1,776 Sq Ft Home
  • 1-Story Property
  • Combination Dining and Living Room
  • Heated Floors

Kitchen

  • Eat-In Kitchen
  • Breakfast Bar
  • Range
  • Microwave
  • Dishwasher
  • The kitchen features windows

Bedrooms and Bathrooms

  • 3 Bedrooms

Laundry

  • Laundry Room
  • Laundry on main level
  • Dryer
  • Washer

Outdoor Features

  • Patio
  • Front Porch

Utilities

  • Forced Air Heating and Cooling System
  • Shared Water Source
  • Well
  • Drilled Well
  • Tankless Water Heater
  • Water Softener is Owned
  • Shared Septic

Additional Features

  • No Interior Steps
  • Air Exchanger
  • Lot Dimensions are 80x58

Community Details

  • Association fees include building exterior, hazard insurance, lawn care, ground maintenance, sewer, snow removal, water
  • The Townhomes At The Sanctuary Association, Phone Number (763) 226-9934
  • Sanctuary 2Nd Add Subdivision

Listing and Financial Details

  • Assessor Parcel Number 99270761

Townhouse Details

Home Type

Townhome

Est. Annual Taxes

$2,091

Year Built

Built in 2018

Lot Details

4,792 Sq Ft Lot

HOA Fees

$275 per month

Parking

2

Listing Details

  • Type: Residential
  • Property Subtype 1: (TH) Side x Side
  • Cooling System: Central Air
  • Outside Features: Cement Board
  • Garage Spaces: 2
  • Accessibility Features: No Stairs Internal
  • Water Source: Drilled, Shared System, Well
  • Association Amenities: Other
  • Fee Frequency: Monthly
  • Year Built: 2018
  • Above Grade Finished Sq Ft: 1776
  • Unit Levels: One
  • New Construction: No
  • FractionalOwnershipYN: No
  • NST_SingleFamilyTownhouseType: No Interior Stairs
  • Special Features: VirtualTour
  • Property Sub Type: Townhouses

Interior Features

  • Basement: None
  • Appliances: Air-To-Air Exchanger, Dishwasher, Dryer, Microwave, Range, Refrigerator, Tankless Water Heater, Washer, Water Softener Owned
  • Living Area: 1776
  • Fireplace: No
  • Basement YN: No

Beds/Baths

  • Full Bathrooms: 1
  • Total Bedrooms: 3
  • Three Quarter Bathrooms: 1

Exterior Features

  • Roof: Age 8 Years or Less, Pitched
  • Foundation Details: None
  • PatioPorchType: Front Porch, Patio

Garage/Parking

  • Parking Features: Attached Garage, Asphalt, Insulated Garage

Utilities

  • Heating: Forced Air, In-Floor Heating
  • Sewer: Shared Septic, Tank with Drainage Field
  • LaundryFeatures: Laundry Room, Main Level
  • Fuel: Natural Gas
  • Power Company: Crow Wing Power

Condo/Co-op/Association

  • HOA Fee Includes: Building Exterior, Hazard Insurance, Lawn Care, Maintenance Grounds, Sewer, Snow Removal, Water
  • Phone: 7632269934
  • Association Fee: 275
  • Association: Yes
  • Amenities Unit: Cable, Ceiling Fan(s), Kitchen Center Island, Kitchen Window, Primary Bedroom Walk-In Closet, Main Floor Primary Bedroom, Patio, Porch, Vaulted Ceiling(s), Washer/Dryer Hookup, Walk-In Closet

Association/Amenities

  • HOA Management Co: The Townhomes at the Sanctuary

Schools

  • Junior High Dist: Brainerd
  • SchoolDistrictPhone: 2184546900

Lot Info

  • Waterfront YN: No
  • PropertyAttachedYN: Yes
  • Lot Size: 80x58
  • Land Lease: No
  • Additional Parcels: No
  • Zoning Description: Residential-Single Family
  • AssessmentPending: No
  • Yearly/Seasonal: Yearly

Tax Info

  • Tax Year: 2025
  • Assessor Parcel Number: 99270761
  • Tax Annual Amount: 2091
  • TaxWithAssessments: 2116

Ownership History

We collect this data history from publicly available records. To have your information removed, we recommend requesting removal directly through your county’s website.

Date Name Owned For Owner Type

Purchase Details

Listed on
Apr 5, 2025
Closed on
Jul 15, 2025
Sold by
Bought by
Seller's Agent
Sue Lehman
Kurilla Real Estate LTD
Buyer's Agent
Sue Lehman
Kurilla Real Estate LTD
List Price
$402,000
Sold Price
$395,000
Premium/Discount to List
-$7,000
-1.74%
Views
32
Current Estimated Value
$411,771

Home Financials for this Owner

Home Financials are based on the most recent Mortgage that was taken out on this home.
Estimated Appreciation
$16,771
Avg. Annual Appreciation
4.04%

Purchase Details

Closed on
Aug 20, 2021
Sold by
Bought by

Purchase Details

Closed on
Mar 22, 2019
Bought by
Source: Public Records

Home Values in the Area

Source: Public Records

Average Home Value in this Area


Source: Public Records

Agents Specializing in Brainerd, MN

See All Agents

Purchase History

We collect this data history from publicly available records. To have your information removed, we recommend requesting removal directly through your county’s website.

Date Buyer Sale Price Title Company
$395,000 Elite Title & Escrow
$355,000 --
$275,600 --
Source: Public Records

Property History

We collect this data history from publicly available records. To have your information removed, we recommend requesting removal directly through your county’s website.

Date Event Price List to Sale Price per Sq Ft
07/15/2025 07/15/25 Sold $395,000 0.0% $222 / Sq Ft
06/28/2025 06/28/25 Pending -- -- --
06/19/2025 06/19/25 Off Market $395,000 -- --
06/19/2025 06/19/25 For Sale $402,000 +1.8% $226 / Sq Ft
06/18/2025 06/18/25 Off Market $395,000 -- --
06/17/2025 06/17/25 For Sale $402,000 +1.8% $226 / Sq Ft
06/09/2025 06/09/25 Off Market $395,000 -- --
05/23/2025 05/23/25 Price Changed $402,000 -1.3% $226 / Sq Ft
04/23/2025 04/23/25 Price Changed $407,500 -1.8% $229 / Sq Ft
04/05/2025 04/05/25 For Sale $415,000 -- $234 / Sq Ft
Source: NorthstarMLS

Tax History

We collect this data history from publicly available records. To have your information removed, we recommend requesting removal directly through your county’s website.

Year Tax Paid Tax Assessment Tax Assessment Total Assessment is a certain percentage of the fair market value that is determined by local assessors to be the total taxable value of land and additions on the property. Land Improvement
2025 $1,846 $331,400 $52,500 $278,900
2024 $2,116 $360,900 $49,700 $311,200
2023 $1,830 $376,500 $43,500 $333,000
2022 $2,128 $294,700 $27,100 $267,600
2021 $2,102 $265,300 $26,300 $239,000
2020 $1,734 $239,000 $26,000 $213,000
2019 $18 $194,600 $27,100 $167,500
2018 $0 $0 $0 $0
Source: Public Records

Agents Affiliated with this Home

  • Section Image
See All Agents

Map

Source: NorthstarMLS

MLS Number: 6696262

NorthstarMLS

APN: 992610010090009

Your Personal Tour Guide

Ask me questions while you tour the home.