
Curtis Rudolph
CHARLES RUTENBERG REALTY INC
(786) 751-5853
70 Total Sales
1 in Beacon Square
$223,100 Price

Estimated Value: $198,867
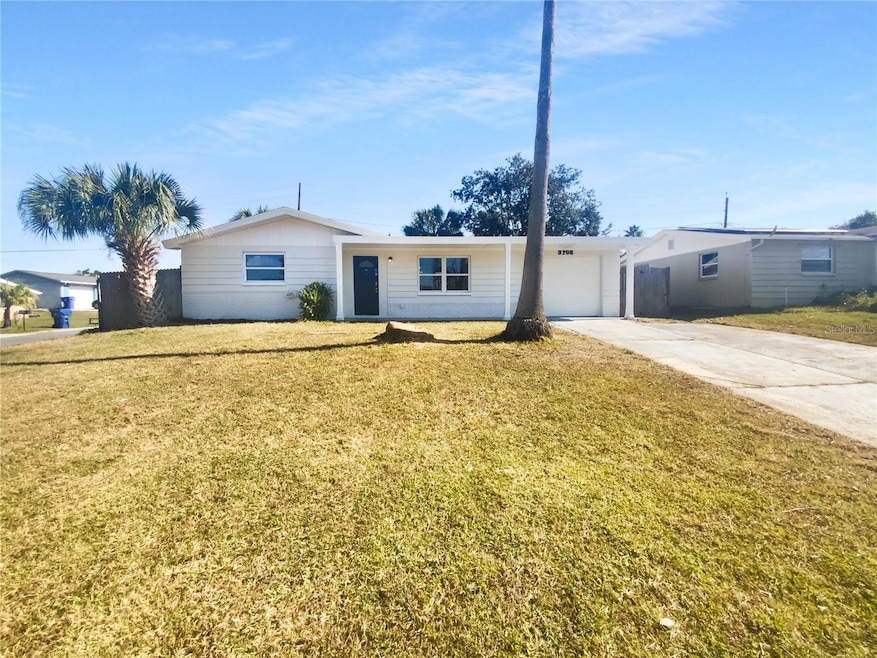
Welcome to this beautifully maintained property, boasting a fresh interior paint job in a neutral color scheme that complements any decor style. The kitchen is a chef's dream, equipped with all stainless steel appliances. The fenced-in backyard provides privacy and security, and includes an additional covered patio space for outdoor activities. This property is a must-see for anyone seeking a home that combines style, comfort, and functionality. Don't miss out on this gem! Included 100-Day Home Warranty with buyer activation
Last Agent to Sell the Property
OPENDOOR BROKERAGE LLC Brokerage Email: Homes@opendoor.com License #3513925 Listed on: 12/01/2025
Co-Listed By
OPENDOOR BROKERAGE LLC Brokerage Email: Homes@opendoor.com License #3454755
We collect this data history from publicly available records. To have your information removed, we recommend requesting removal directly through your county’s website.
Curtis Rudolph
CHARLES RUTENBERG REALTY INC
(786) 751-5853
70 Total Sales
1 in Beacon Square
$223,100 Price
Jessica Roman
EXP REALTY LLC
(888) 296-8842
59 Total Sales
3 in Beacon Square
$260K - $1M Price Range
Barb Deggans
COLDWELL BANKER REALTY
(727) 349-2672
58 Total Sales
1 in Beacon Square
$218,000 Price
Nadia Anac
COMPASS FLORIDA LLC
(757) 529-8495
80 Total Sales
1 in Beacon Square
$138,000 Price
Keith Libby, Sr.
LIBBY REALTY, INC.
(689) 210-2801
50 Total Sales
1 in Beacon Square
$180,000 Price
Heather Stotts
RE/MAX COLLECTIVE
(951) 800-3558
354 Total Sales
2 in Beacon Square
$250K - $290K Price Range
We collect this data history from publicly available records. To have your information removed, we recommend requesting removal directly through your county’s website.
| Date | Buyer | Sale Price | Title Company |
|---|---|---|---|
| $198,000 | Os National | ||
| Opendoor Property Trust | $180,800 | Os National | |
| Breyley Celia | $125,000 | Opendoor Title Llc | |
| Opendoor Property C Llc | $117,200 | Opendoor Title Llc | |
| Dinamidis Melina | -- | Attorney | |
| Soulounias Mike S | $86,000 | C A R E Title Inc | |
| Geibel Donna | -- | -- | |
| Giebel Donna | $43,000 | -- |
We collect this data history from publicly available records. To have your information removed, we recommend requesting removal directly through your county’s website.
| Date | Status | Borrower | Loan Amount |
|---|---|---|---|
| Open | $139,000 | ||
| Closed | Breyley Celia | $127,687 | |
| Previous Owner | Dinamidis Melina | $22,539 | |
| Previous Owner | Soulounias Mike S | $85,325 | |
| Previous Owner | Geibel Donna | $84,500 | |
| Previous Owner | Geibel Donna | $20,000 | |
| Previous Owner | Geibel Donna | $45,200 | |
| Previous Owner | Geibel Donna | $45,200 |
We collect this data history from publicly available records. To have your information removed, we recommend requesting removal directly through your county’s website.
| Date | Event | Price | List to Sale | Price per Sq Ft | Prior Sale |
|---|---|---|---|---|---|
| 06/24/2026 06/24/26 | Sold | $198,000 | 0.0% | $191 / Sq Ft | |
| 04/10/2026 04/10/26 | Pending | -- | -- | -- | |
| 04/08/2026 04/08/26 | For Sale | $198,000 | 0.0% | $191 / Sq Ft | |
| 03/31/2026 03/31/26 | Pending | -- | -- | -- | |
| 03/26/2026 03/26/26 | For Sale | $198,000 | 0.0% | $191 / Sq Ft | |
| 12/30/2025 12/30/25 | Off Market | $198,000 | -- | -- | |
| 12/30/2025 12/30/25 | Pending | -- | -- | -- | |
| 12/01/2025 12/01/25 | For Sale | $198,000 | +58.4% | $191 / Sq Ft | |
| 04/19/2019 04/19/19 | Sold | $125,000 | +0.8% | $121 / Sq Ft | View Prior Sale |
| 03/04/2019 03/04/19 | Pending | -- | -- | -- | |
| 02/14/2019 02/14/19 | For Sale | $124,000 | -- | $120 / Sq Ft |
We collect this data history from publicly available records. To have your information removed, we recommend requesting removal directly through your county’s website.
| Year | Tax Paid | Tax Assessment Tax Assessment Total Assessment is a certain percentage of the fair market value that is determined by local assessors to be the total taxable value of land and additions on the property. | Land | Improvement |
|---|---|---|---|---|
| 2026 | $973 | $162,178 | $26,928 | $135,250 |
| 2025 | $939 | $87,170 | ||
| 2024 | $939 | $82,340 | ||
| 2023 | $893 | $79,950 | $0 | $0 |
| 2022 | $786 | $77,630 | $0 | $0 |
| 2021 | $758 | $75,370 | $11,220 | $64,150 |
| 2020 | $744 | $74,329 | $10,200 | $64,129 |
| 2019 | $360 | $34,800 | $0 | $0 |
| 2018 | $343 | $34,159 | $0 | $0 |
| 2017 | $335 | $34,159 | $0 | $0 |
| 2016 | $284 | $32,768 | $0 | $0 |
| 2015 | $283 | $32,540 | $0 | $0 |
| 2014 | $267 | $34,452 | $6,885 | $27,567 |
KA
Seller's Agent in 2026
Karen Albright
OPENDOOR BROKERAGE LLC
LB
Seller Co-Listing Agent in 2026
Leori Bolivar
OPENDOOR BROKERAGE LLC
Buyer's Agent in 2026
Jennifer Kaymore
FUTURE HOME REALTY INC
(813) 465-3865
46 Total Sales
BL
Seller's Agent in 2019
Brandon LaVallee
JL
Buyer's Agent in 2019
Jamie Luikart-Golubeff
RIVER RANCH REALTY, LLC
(727) 232-2192
12 Total Sales
Source: Stellar MLS
MLS Number: O6364249
APN: 24-26-15-0020-00000-8410
Disclaimer: Certain information contained herein is derived from information provided by parties other than Homes.com. All information provided is deemed reliable, but is not guaranteed to be accurate and should be independently verified.
All data is obtained from various sources and may not have been verified by broker or MLS GRID. Supplied Open House Information is subject to change without notice. All information should be independently reviewed and verified for accuracy. Properties may or may not be listed by the office/agent presenting the information. Some IDX listings have been excluded from this website. IDX information is provided exclusively for personal, non-commercial use, and may not be used for any purpose other than to identify prospective properties consumers may be interested in purchasing. Information is deemed reliable but not guaranteed.
Listings courtesy of Stellar MLS as distributed by MLS GRID.
Based on information submitted to the MLS GRID
Listing Information presented by local MLS brokerage: Ten-X - (888)-952-6393
Ask me questions while you tour the home.