
Christopher Hochstedt
Exit Real Estate Partners
(708) 905-8037
83 Total Sales
2 in Crystal Lawns
$209K - $310K Price Range


Estimated Value: $286,000 - $352,000
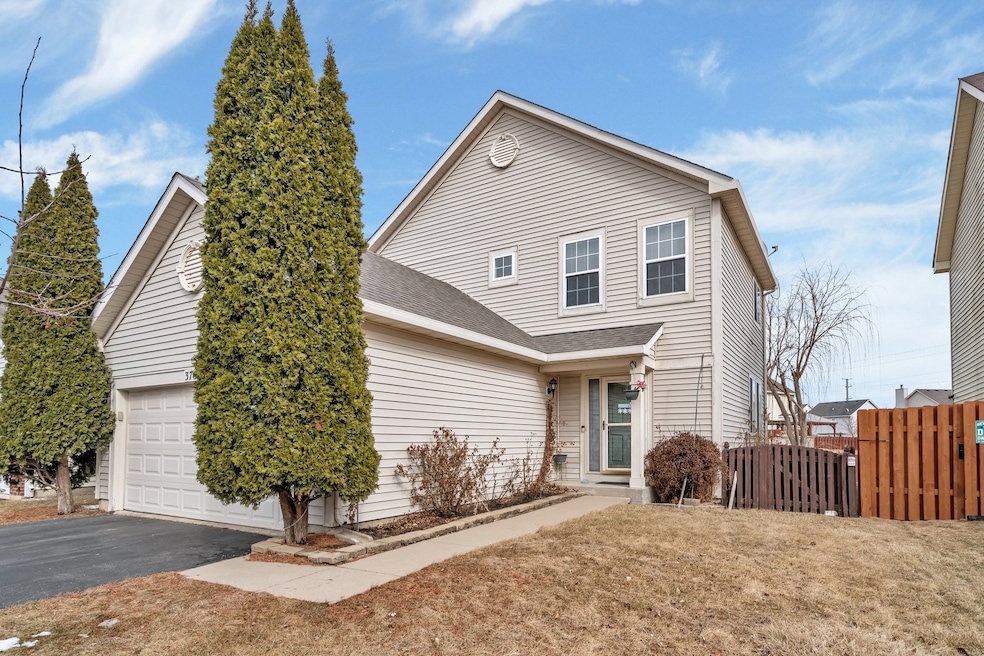
Welcome to your next home! This 3-bedroom, 2.5 bathroom home is full of potential and ready for your personal touch. Located in a prime location near top-rated schools, shopping, dining, and I-55, convenience is at your doorstep. Step inside to find a spacious living area, perfect for relaxing or entertaining. The kitchen offers ample cabinetry and counter space, ready for your updates and vision. The finished basement provides additional living space-ideal for game rooms or even spare bedrooms for family and friends. The Furnace A/C are only a year old. Outside, enjoy the fenced-in backyard, offering room to unwind. The finished two-car garage provides extra storage and convenience. This home is being sold as-is, making it a great opportunity for buyers looking to add their own style and value. Don't miss this chance-schedule your showing today!
Last Agent to Sell the Property
Real Broker, LLC License #475195222 Listed on: 02/27/2025
We collect this data history from publicly available records. To have your information removed, we recommend requesting removal directly through your county’s website.
Christopher Hochstedt
Exit Real Estate Partners
(708) 905-8037
83 Total Sales
2 in Crystal Lawns
$209K - $310K Price Range
Maria Miller
Better Homes & Gardens Real Estate
(708) 834-7565
295 Total Sales
1 in Crystal Lawns
$260,000 Price
Otis Lazich
Capital Investment Realty Group Inc
(630) 895-7685
167 Total Sales
1 in Crystal Lawns
$64,900 Price
Krista Laskowski
Re/Max Ultimate Professionals
(224) 332-2560
72 Total Sales
8 in Crystal Lawns
$255K - $422K Price Range
Laura Stebbins
Keller Williams Premiere Properties
(708) 292-8806
84 Total Sales
1 in Crystal Lawns
$327,500 Price
Sharon Bogetz
Century 21 Universal
(224) 628-7393
37 Total Sales
1 in Crystal Lawns
$300,000 Price
We collect this data history from publicly available records. To have your information removed, we recommend requesting removal directly through your county’s website.
| Date | Buyer | Sale Price | Title Company |
|---|---|---|---|
| $323,000 | Chicago Title | ||
| -- | Attorney | ||
| $185,000 | -- |
We collect this data history from publicly available records. To have your information removed, we recommend requesting removal directly through your county’s website.
| Date | Status | Borrower | Loan Amount |
|---|---|---|---|
| Open | $17,806 | ||
| Previous Owner | $317,149 | ||
| Previous Owner | $190,000 | ||
| Previous Owner | $190,272 | ||
| Previous Owner | $179,000 |
We collect this data history from publicly available records. To have your information removed, we recommend requesting removal directly through your county’s website.
| Date | Event | Price | List to Sale | Price per Sq Ft |
|---|---|---|---|---|
| 04/30/2025 04/30/25 | Sold | $323,000 | +2.5% | $217 / Sq Ft |
| 03/03/2025 03/03/25 | Pending | -- | -- | -- |
| 02/27/2025 02/27/25 | For Sale | $315,000 | -- | $212 / Sq Ft |
We collect this data history from publicly available records. To have your information removed, we recommend requesting removal directly through your county’s website.
| Year | Tax Paid | Tax Assessment Tax Assessment Total Assessment is a certain percentage of the fair market value that is determined by local assessors to be the total taxable value of land and additions on the property. | Land | Improvement |
|---|---|---|---|---|
| 2024 | $5,822 | $85,840 | $13,252 | $72,588 |
| 2023 | $5,575 | $77,529 | $11,969 | $65,560 |
| 2022 | $4,914 | $68,580 | $10,750 | $57,830 |
| 2021 | $4,650 | $64,094 | $10,047 | $54,047 |
| 2020 | $4,575 | $62,276 | $9,762 | $52,514 |
| 2019 | $4,211 | $56,956 | $9,302 | $47,654 |
| 2018 | $4,020 | $53,513 | $8,740 | $44,773 |
| 2017 | $3,891 | $50,854 | $8,306 | $42,548 |
| 2016 | $3,803 | $48,502 | $7,922 | $40,580 |
| 2015 | $3,529 | $45,435 | $7,421 | $38,014 |
| 2014 | $3,529 | $43,831 | $7,159 | $36,672 |
| 2013 | $3,529 | $43,831 | $7,159 | $36,672 |
Seller's Agent in 2025
Peter Rufo
Real Broker, LLC
(440) 328-6397
2 in this area
11 Total Sales
Buyer's Agent in 2025
Jamaal Garrett
Real People Realty
(312) 841-6216
1 in this area
36 Total Sales
Source: Midwest Real Estate Data (MRED)
MLS Number: 12299712
APN: 06-03-24-113-037
Disclaimer: Certain information contained herein is derived from information provided by parties other than Homes.com. All information provided is deemed reliable, but is not guaranteed to be accurate and should be independently verified.
All data is obtained from various sources and may not have been verified by broker or MLS GRID. Supplied Open House Information is subject to change without notice. All information should be independently reviewed and verified for accuracy. Properties may or may not be listed by the office/agent presenting the information. Some IDX listings have been excluded from this website.
Listings courtesy of Midwest Real Estate Data (MRED) as distributed by MLS GRID.
Based on information submitted to the MLS GRID
Ask me questions while you tour the home.