NOT LISTED FOR SALE

Estimated Value: $2,879,000 - $5,483,000

3 Beds
4.5 Baths
4,054 Sq Ft
$1,107/Sq Ft Est. Value

Sale Details

Date Sold: August 22, 2024

Last sale price $5,500,000 $1,357 Per Sq Ft

Est. 18% decrease in value since last sale

Current estimated payment $27,313 / mo

97 Days on Market

Highlights

  • Concierge
  • On Golf Course
  • Gated with Attendant
  • Manuel Demiguel Elementary School Rated A-
  • Fitness Center
  • Heated Spa

About This Home

As of August 2024

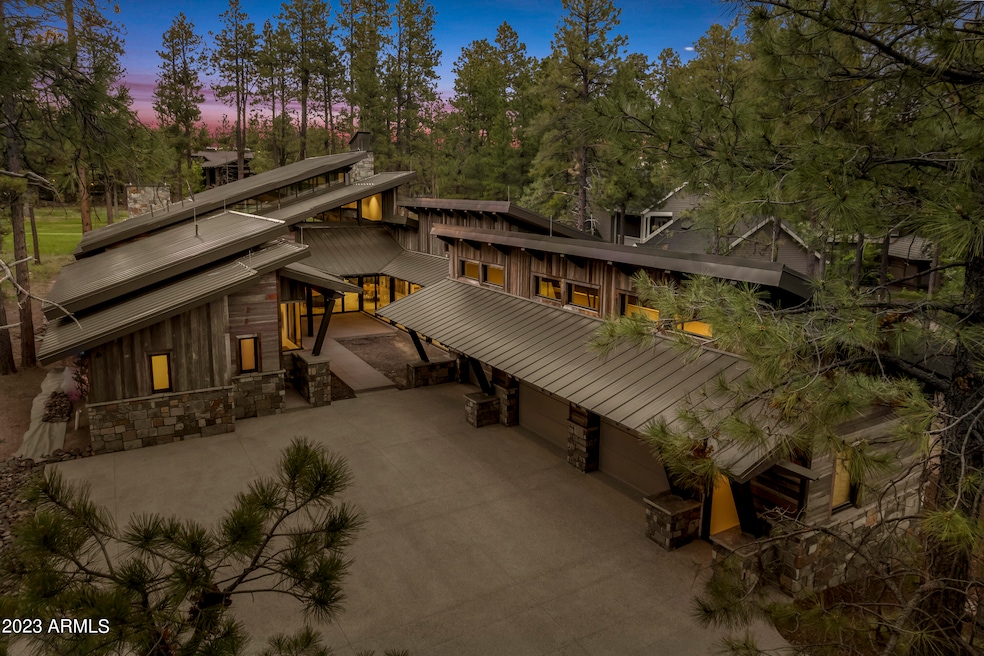
Mountain Modern home in Forest Highlands offering breathtaking golf course views built by Red Rock Custom homes. This luxurious home is equipped with the latest Crestron smart home system, ensuring convenience and automation at your fingertips. Its unique characteristics are accentuated by the use of over 100-year-old reclaimed barnwood from Idaho. The structural integrity is guaranteed with 80,000 lbs. of I-Beam Steel, providing durability, beauty and peace of mind. Step inside and experience the comfort of heated limestone floors that extend seamlessly to the outdoor areas. The metal roof not only adds a contemporary flair but also ensures durability and longevity. Relax and unwind in the 9' x 5' custom built in-ground Jacuzzi, perfectly designed for ultimate relaxation. Stay warm and cozy with the custom masonry fireplaces, adding both aesthetic appeal and warmth on chilly evenings. The 4th bedroom was intentionally built as an open air bedroom/flex room.
This house seamlessly blends indoor and outdoor living with its expansive NanaWall system, allowing for a seamless connection to the surrounding natural beauty. Whether you're enjoying the picturesque views from the comfort of the living room or entertaining guests in the open-air patio, this house is designed to provide an exquisite living experience. Owner is a licensed real estate agent in the state of Arizona.

Last Agent to Sell the Property

Shawn Lane

Silverleaf Realty License #SA571697000 Listed on: 04/25/2024

Last Buyer's Agent

Tamara Peil

HomeSmart Lifestyles License #SA676583000

HomeSmart Lifestyles

Range of Values:

--
Value Increase
--
Percent Increase
--
Adjusted for Inflation
Collateral Analytics

Collateral Analytics Collateral Analytics AVMs (Automated Valuation Model) employ a number of statistical approaches combined with neighborhood-specific comparable selection guarantees the most up-to-date and precise valuations.

Not Available

Collateral Analytics does not have data for the current month. Please view the chart for historical values.

ICE

ICE Mortgage Technology ICE Mortgage Technology’s AVM (Automated Valuation Model) is a state-of-the-art online residential property valuation tool that provides a quick and accurate estimate of the value of almost any home in the U.S.

Not Available

ICE Mortgage Technology does not have data for the current month. Please view the chart for historical values.

First American

First American First American Data & Analytics’ next-generation AVM combines unrivaled data assets with a blended ensemble of valuation models to produce highly accurate, reliable valuations you can trust.

Not Available

First American does not have data for the current month. Please view the chart for historical values.

Quantarium

Quantarium Quantarium’s valuation service, repeatedly proven the industry’s most accurate and comprehensive, is supercharged with a self-learning and auto-tuning AI engine that continually becomes smarter and more accurate as it processes daily inputs from the industry’s leading RE data lake.

Not Available

Quantarium does not have data for the current month. Please view the chart for historical values.

Average Value
Not Available
List Price
Sold Price
Create a Home Valuation Report for This Property
The Home Valuation Report is an in-depth analysis detailing your home's value as well as a comparison with similar homes in the area

Home Details

Home Type

  • Single Family

Est. Annual Taxes

  • $8,191

Year Built

  • Built in 2023

Lot Details

  • 20,473 Sq Ft Lot
  • On Golf Course
  • Private Streets
  • Desert faces the front and back of the property
  • Front Yard Sprinklers

HOA Fees

  • $1,410 Monthly HOA Fees

Parking

  • 3 Car Direct Access Garage

Home Design

  • Wood Frame Construction
  • Spray Foam Insulation
  • Metal Roof
  • Stone Exterior Construction
  • Stone

Interior Spaces

  • 4,054 Sq Ft Home
  • 1-Story Property
  • Vaulted Ceiling
  • Ceiling Fan
  • Gas Fireplace
  • Double Pane Windows
  • Low Emissivity Windows
  • Great Room
  • Living Room with Fireplace
  • 2 Fireplaces
  • Combination Dining and Living Room
  • Bonus Room
  • Stone Flooring

Kitchen

  • Breakfast Bar
  • Walk-In Pantry
  • Gas Oven
  • Gas Range
  • Built-In Microwave
  • Dishwasher
  • Kitchen Island
  • Disposal
  • Reverse Osmosis System

Bedrooms and Bathrooms

  • 3 Bedrooms
  • Fireplace in Primary Bedroom
  • Walk-In Closet
  • Primary Bathroom is a Full Bathroom
  • Double Vanity
  • Private Water Closet
  • Separate Shower in Primary Bathroom
  • Bathtub With Separate Shower Stall

Laundry

  • Laundry in unit
  • Stacked Washer and Dryer

Home Security

  • Security System Owned
  • Smart Home

Pool

  • Heated Spa
  • Above Ground Spa

Outdoor Features

  • Covered Patio or Porch
  • Fire Pit
  • Built-In Barbecue

Schools

  • Out Of Maricopa Cnty Elementary And Middle School
  • Out Of Maricopa Cnty High School

Utilities

  • Ducts Professionally Air-Sealed
  • Central Air
  • Heating System Uses Natural Gas
  • Programmable Thermostat
  • Tankless Water Heater
  • Gas Water Heater
  • Water Softener is Owned
  • High Speed Internet
  • Cable TV Available

Additional Features

  • No Interior Steps
  • North or South Exposure

Listing and Financial Details

  • Tax Lot 309
  • Assessor Parcel Number 116-44-043

Community Details

Overview

  • Association fees include ground maintenance, street maintenance
  • Forest Highlands HOA, Phone Number (928) 525-9014
  • Built by Red Rock Custom Homes
  • Forest Highlands Subdivision

Amenities

  • Concierge
  • Clubhouse
  • Community Media Room

Recreation

  • Golf Course Community
  • Tennis Courts
  • Community Playground
  • Fitness Center
  • Heated Community Pool
  • Bike Trail

Security

  • Gated with Attendant

Home Details

Home Type

Single Family

Est. Annual Taxes

$8,191

Year Built

Built in 2023

Lot Details

0.47 Acres

HOA Fees

$1,410 per month

Parking

3

Listing Details

  • Property Type: Residential
  • Ownership: Fee Simple
  • Recreation Center Fee: N
  • Total Monthly Fee Equivalent: 1410.0
  • Separate Den Office Sep Den Office: N
  • Year Built: 2023
  • Tax Year: 2024
  • Property Sub Type: Single Family Residence
  • Horses: No
  • Lot Size Acres: 0.47
  • Subdivision Name: Forest Highlands
  • New Construction: No
  • Property Attached Yn: No
  • General Property Description:PriceSqFt: 1356.68
  • Const - Finish:Const - Finish: Stone, Other (See Remarks)
  • Cooling:Cooling: Ceiling Fan(s), Central Air, Programmable Thmstat
  • Other Rooms:Other Rooms: Great Room, Bonus/Game Room
  • Technology:Technology: Cable TV Avail, High Speed Internet, Security System Owned, Smart Home
  • Plumbing:Plumbing: Recirculation Pump, Gas Hot Wtr – Tnklss, Gas Hot Water Heater
  • Special Features: None

Interior Features

  • Flooring: Stone
  • Basement YN: No
  • Spa Features: Private, Above Ground, Heated
  • Appliances: Dishwasher, Disposal, Refrigerator, Microwave, Reverse Osmosis, Gas Oven, Gas Range, Stacked Washer/Dryer, Water Softener Owned
  • Full Bathrooms: 4
  • Half Bathrooms: 1
  • Total Bedrooms: 3
  • Fireplace Features: Living Room, Master Bedroom, Gas, Fire Pit
  • Fireplaces: 2
  • Fireplace: Yes
  • Interior Amenities: Full Bth Master Bdrm, Separate Shwr & Tub, Double Vanity, Breakfast Bar, Kitchen Island, Walk-in Pantry, High Speed Internet, Smart Home, Vaulted Ceiling(s), 9+ Flat Ceilings, No Interior Steps
  • Living Area: 4054.0
  • Stories: 1
  • Window Features: Dual Pane, Low-Emissivity Windows
  • Additional Bedroom:Additional Bedroom: Separate Bedroom Exit, Master Bedroom Walk-in Closet, Other Bedroom Walk-in Closet
  • Dining Area:Dining Area: Dining in LR/GR, Breakfast Bar
  • Interior Features:Interior Features: Vaulted Ceiling(s), 9+ Flat Ceilings, No Interior Steps, Water Softener Owned
  • Kitchen Features:Kitchen Features: Dishwasher, Disposal, Refrigerator, Kitchen Island, Built-in Microwave, Reverse Osmosis, Multiple Ovens, Walk-in Pantry, Gas Oven, Gas Range
  • Laundry:Laundry: Stacked Washer/Dryer, Inside
  • Master Bathroom:Master Bathroom: Full Bth Master Bdrm, Separate Shwr & Tub, Double Vanity, Private Toilet Room
  • Window Features:Window Features: Dual Pane, Low-Emissivity Windows

Exterior Features

  • Fencing: None
  • Exterior Features: Private Street(s), Built-in Barbecue
  • Lot Features: On Golf Course, North/South Exposure, Desert Front, Sprinklers In Front, Natural Desert Back
  • Pool Private: No
  • Disclosures: Seller Discl Avail
  • Common Walls: All on One Level
  • Construction Type: Wood Frame, Steel Frame, Spray Foam Insulation, Ducts Professionally Air-Sealed, Stone
  • Patio And Porch Features: Covered Patio(s)
  • Property Condition: Complete Spec Home
  • Roof: Metal
  • General Property Description:Community Pool YN2: Yes
  • General Property Description:Private Pool YN2: No
  • Community Pool Features:Community Pool Features: Heated

Garage/Parking

  • Total Covered Spaces: 3.0
  • Parking Features: Garage Door Opener, Direct Access
  • Attached Garage: No
  • Garage Spaces: 3.0
  • Open Parking Spaces: 3.0

Utilities

  • Cooling: Ceiling Fan(s), Central Air, Programmable Thmstat
  • Heating: Natural Gas, See Remarks
  • Laundry Features: Inside
  • Security: Security Guard, Security System Owned
  • Cooling Y N: Yes
  • Heating Yn: Yes
  • Water Source: Pvt Water Company
  • Utilities:Utilities: APS, Unisource

Condo/Co-op/Association

  • Community Features: Guarded Entry, Concierge, Gated, Golf, Tennis Court(s), Playground, Biking/Walking Path, Clubhouse, Community Media Room, Fitness Center, Pickleball
  • Association Fee: 1410.0
  • Association Fee Frequency: Monthly
  • Association Name: Forest Highlands HOA
  • Phone: 928-525-9014
  • Association: Yes

Association/Amenities

  • Association Fees:HOA DisclosureAddendum Affirmation: Yes
  • Association Fees:HOA Transfer Fee2: 6500.0
  • Association Fees:Special Assessment HOA: No
  • Association Fees:PAD Fee YN2: N
  • Association Fees:Cap ImprovementImpact Fee: 105000.0
  • Association Fees:Cap ImprovementImpact Fee _percent_: $

Fee Information

  • Association Fee Includes: Maintenance Grounds, Street Maint

Schools

  • Elementary School: Out of Maricopa Cnty
  • High School: Out of Maricopa Cnty
  • Middle Or Junior School: Out of Maricopa Cnty

Lot Info

  • Land Lease: No
  • Lot Size Sq Ft: 20473.0
  • Parcel #: 116-44-043

Green Features

  • Green Water Conservation: Recirculation Pump

Building Info

  • Builder Name: Red Rock Custom Homes

Tax Info

  • Tax Annual Amount: 8191.0
  • Tax Book Number: 116.0
  • Tax Lot: 309
  • Tax Map Number: 44.0

Ownership History

We collect this data history from publicly available records. To have your information removed, we recommend requesting removal directly through your county’s website.

Date Name Owned For Owner Type

Purchase Details

Listed on
Apr 25, 2024
Closed on
Aug 22, 2024
Sold by
Bought by
Seller's Agent
Shawn Lane
Silverleaf Realty
Buyer's Agent
Tamara Peil
HomeSmart Lifestyles
List Price
$6,495,000
Sold Price
$5,500,000
Premium/Discount to List
-$995,000
-15.32%
Views
339
Current Estimated Value
$4,487,050

Home Financials for this Owner

Home Financials are based on the most recent Mortgage that was taken out on this home.
Estimated Appreciation
-$1,012,950
Avg. Annual Appreciation
-9.91%

Purchase Details

Listed on
Apr 25, 2024
Closed on
Aug 9, 2024
Sold by
Bought by
Seller's Agent
Shawn Lane
Silverleaf Realty
Buyer's Agent
Tamara Peil
HomeSmart Lifestyles
List Price
$6,495,000
Sold Price
$5,500,000
Premium/Discount to List
-$995,000
-15.32%
Views
339

Purchase Details

Closed on
Apr 23, 2020
Sold by
Bought by

Purchase Details

Closed on
Jul 17, 2006
Sold by
Bought by

Purchase Details

Closed on
Jul 25, 2005
Sold by
Bought by

Purchase Details

Closed on
Jan 24, 1996
Sold by
Bought by
Source: Public Records

Home Values in the Area

Source: Public Records

Average Home Value in this Area


Source: Public Records

Agents Specializing in Forest Highlands, AZ

See All Agents

Purchase History

We collect this data history from publicly available records. To have your information removed, we recommend requesting removal directly through your county’s website.

Date Buyer Sale Price Title Company
$5,500,000 Equity Title
$185,000 Equity Title Agency Inc
-- None Available
-- --
-- --
Source: Public Records

Mortgage History

We collect this data history from publicly available records. To have your information removed, we recommend requesting removal directly through your county’s website.

Date Status Borrower Loan Amount
Previous Owner $600,000
Source: Public Records

Property History

We collect this data history from publicly available records. To have your information removed, we recommend requesting removal directly through your county’s website.

Date Event Price List to Sale Price per Sq Ft
01/02/2026 01/02/26 Off Market $5,500,000 -- --
08/22/2024 08/22/24 Sold $5,500,000 -15.3% $1,357 / Sq Ft
04/25/2024 04/25/24 For Sale $6,495,000 -- $1,602 / Sq Ft
Source: Arizona Regional Multiple Listing Service (ARMLS)

Tax History

We collect this data history from publicly available records. To have your information removed, we recommend requesting removal directly through your county’s website.

Year Tax Paid Tax Assessment Tax Assessment Total Assessment is a certain percentage of the fair market value that is determined by local assessors to be the total taxable value of land and additions on the property. Land Improvement
2025 $14,890 $249,212
2024 $14,078 $161,081
2023 $8,191 $33,210 $0 $0
2022 $2,453 $23,994 $0 $0
2021 $2,929 $28,229 $0 $0
2020 $3,076 $31,365 $0 $0
2019 $2,981 $31,365 $0 $0
2018 $2,880 $31,980 $0 $0
2017 $2,817 $25,249 $0 $0
2016 $2,923 $25,249 $0 $0
2015 $4,049 $35,360 $0 $0
Source: Public Records

Agents Affiliated with this Home

  • Section Image
  • Section Image
See All Agents

Map

Source: Arizona Regional Multiple Listing Service (ARMLS)

MLS Number: 6696657

Arizona Regional Multiple Listing Service (ARMLS)

APN: 116-44-043

Your Personal Tour Guide

Ask me questions while you tour the home.