
Edgar R. Guerrero
REMAX Legends
(855) 951-5250
131 Total Sales
1 in Southwest Joliet
$265,000 Price
Estimated Value: $398,000 - $433,605
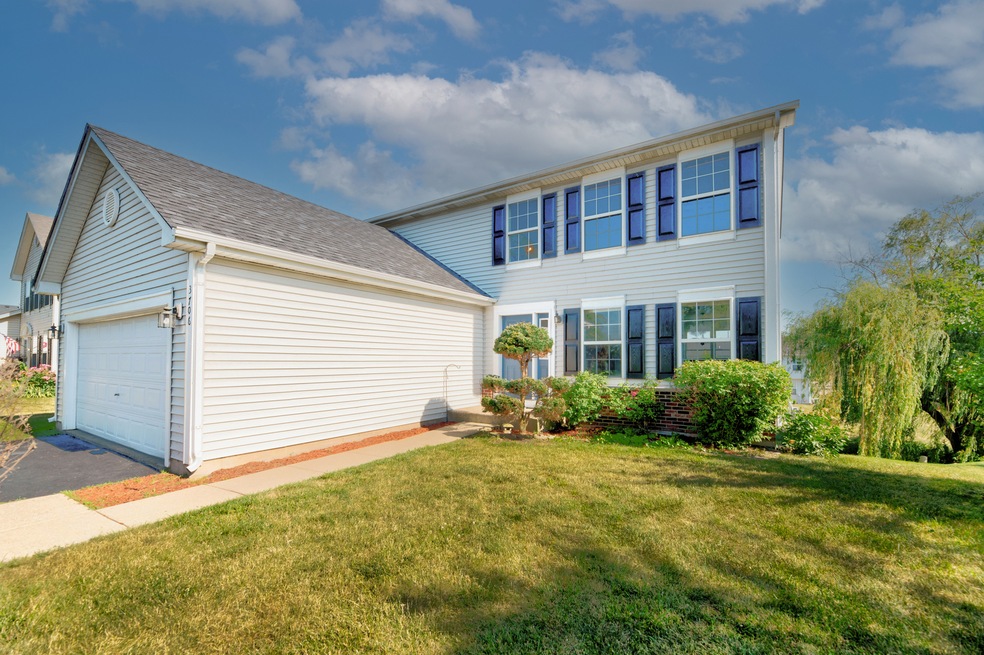
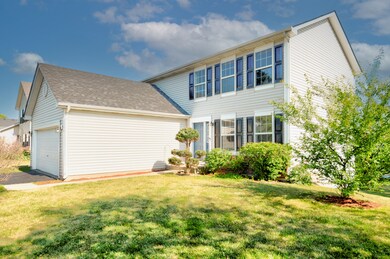
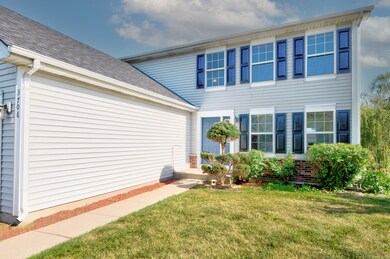
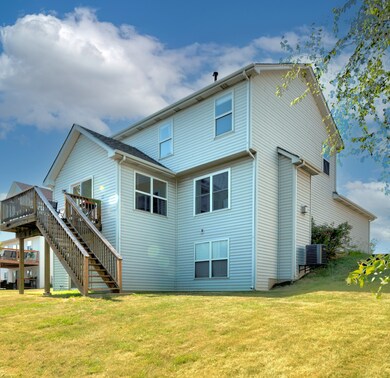
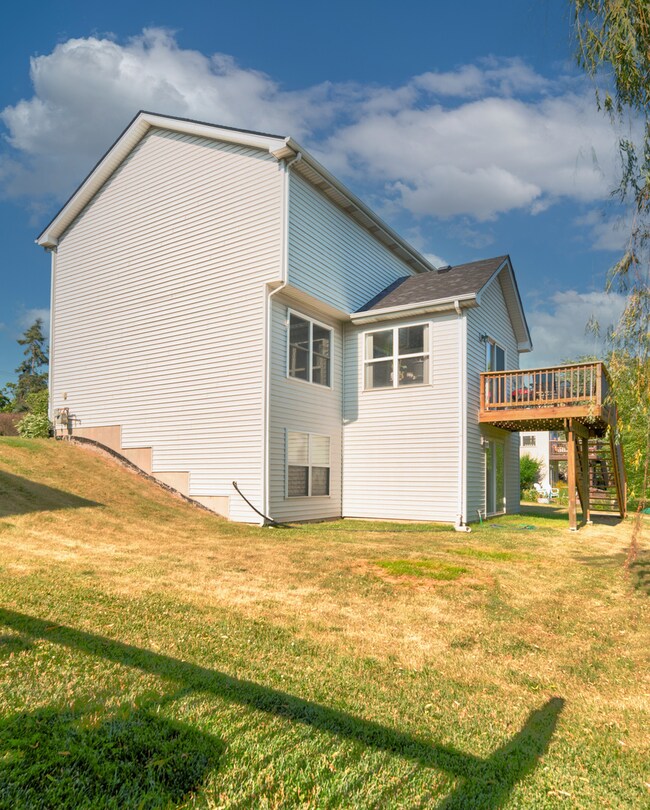
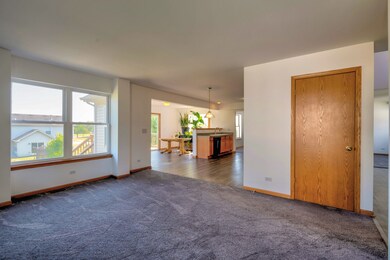
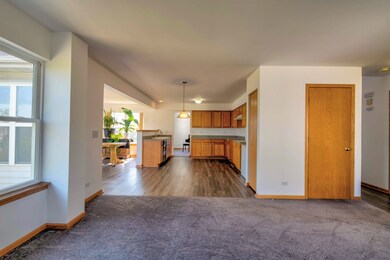
One of the most sought-after neighborhoods and desired Plainfield District 202 schools. Large open two-story entry foyer with a stunning stained oak rail staircase. Beautiful luxury vinyl plank flooring in the foyer, 1st floor hallway, kitchen and sunroom. This nice open concept makes entertaining carefree. Great light exposure beaming from every window throughout this home. This solid and well-maintained home, both exterior and interior offers, 4-bedrooms 2-full baths and 1st floor half bath. Inviting formal living room and dining room, welcomes you right in, including newer carpet in 2019. The cozy fireplace located in the family room makes this home a comfy charmer. Relax in the feel good sunroom that overlooks the backyard from the newly two story deck (2021) with a new patio door (June 2022). The walk-out-full basement is wide open to your designing ideas with a rough-in plumbing for a potential 4th bathroom. The basement patio door, and the two 71" x 60" windows will expose the natural light that welcomes any architectural design for relaxation and entertainment. 2nd floor Master Suite includes walk-in closet and full bathroom with double vanity sinks. 2 1/2-car attached garage. Close to MANY amenities! LOW maintenance! New Roof (May 2022) New Central Air Unit and Updated Furnace (May 2022). Newer Gas Hot Water Tank (2019). 1st floor freshly painted, ready for you to move right in and make yourself at home! Fresh sealcoat on driveway. This is a MUST SEE! MOVE FAST!! Seller is offering flooring allowance for upstairs bedrooms. This one WON'T LAST!!
Last Agent to Sell the Property
Real People Realty License #475180688 Listed on: 06/16/2022
We collect this data history from publicly available records. To have your information removed, we recommend requesting removal directly through your county’s website.
Edgar R. Guerrero
REMAX Legends
(855) 951-5250
131 Total Sales
1 in Southwest Joliet
$265,000 Price
William Hornsby
Century 21 Coleman-Hornsby
(815) 635-8172
13 Total Sales
1 in Southwest Joliet
$317,000 Price
Krystal Ruggiero
Coldwell Banker Realty
(779) 209-2483
24 Total Sales
2 in Southwest Joliet
$275K - $285K Price Range
Tayser Mohammed
REMAX Legends
(888) 921-0984
23 Total Sales
1 in Southwest Joliet
$250,500 Price
Jason Rosenberg
Infiniti Properties, Inc.
(833) 324-4132
172 Total Sales
1 in Southwest Joliet
$339,000 Price
Eddie Ruettiger
Exit Real Estate Specialists
(708) 719-9080
227 Total Sales
12 in Southwest Joliet
$175K - $340K Price Range
We collect this data history from publicly available records. To have your information removed, we recommend requesting removal directly through your county’s website.
| Date | Buyer | Sale Price | Title Company |
|---|---|---|---|
| $342,500 | New Title Company Name | ||
| Anderson Rosuel | -- | None Available | |
| Molano Ronuelo | -- | None Available | |
| Anderson Rosuel | $205,000 | Chicago Title Insurance Co |
We collect this data history from publicly available records. To have your information removed, we recommend requesting removal directly through your county’s website.
| Date | Status | Borrower | Loan Amount |
|---|---|---|---|
| Open | $274,000 | ||
| Previous Owner | Anderson Rosuel M | $12,029 | |
| Previous Owner | Anderson Rosuel | $193,689 | |
| Previous Owner | Anderson Rosquel M | $6,740 | |
| Previous Owner | Anderson Rosuel | $187,145 |
We collect this data history from publicly available records. To have your information removed, we recommend requesting removal directly through your county’s website.
| Date | Event | Price | List to Sale | Price per Sq Ft |
|---|---|---|---|---|
| 08/09/2022 08/09/22 | Sold | $342,500 | -2.1% | $156 / Sq Ft |
| 07/21/2022 07/21/22 | Pending | -- | -- | -- |
| 07/01/2022 07/01/22 | Price Changed | $350,000 | -4.1% | $160 / Sq Ft |
| 06/16/2022 06/16/22 | For Sale | $365,000 | -- | $167 / Sq Ft |
We collect this data history from publicly available records. To have your information removed, we recommend requesting removal directly through your county’s website.
| Year | Tax Paid | Tax Assessment Tax Assessment Total Assessment is a certain percentage of the fair market value that is determined by local assessors to be the total taxable value of land and additions on the property. | Land | Improvement |
|---|---|---|---|---|
| 2025 | $9,131 | $141,464 | $27,770 | $113,694 |
| 2024 | $9,131 | $130,441 | $25,606 | $104,835 |
| 2023 | $8,769 | $117,812 | $23,127 | $94,685 |
| 2022 | $7,838 | $105,811 | $20,771 | $85,040 |
| 2021 | $7,434 | $98,889 | $19,412 | $79,477 |
| 2020 | $7,323 | $96,083 | $18,861 | $77,222 |
| 2019 | $7,070 | $91,551 | $17,971 | $73,580 |
| 2018 | $6,770 | $86,017 | $16,885 | $69,132 |
| 2017 | $6,570 | $81,742 | $16,046 | $65,696 |
| 2016 | $6,259 | $77,961 | $15,304 | $62,657 |
| 2015 | $5,760 | $73,031 | $14,336 | $58,695 |
| 2014 | $5,760 | $67,757 | $13,830 | $53,927 |
| 2013 | $5,760 | $67,757 | $13,830 | $53,927 |
Seller's Agent in 2022
Tyrone Hinton
Real People Realty
(815) 735-4554
2 in this area
7 Total Sales
Buyer's Agent in 2022
George Simic
john greene Realtor
(224) 805-7955
2 in this area
195 Total Sales
Source: Midwest Real Estate Data (MRED)
MLS Number: 11437362
APN: 06-03-35-303-032
Disclaimer: Certain information contained herein is derived from information provided by parties other than Homes.com. All information provided is deemed reliable, but is not guaranteed to be accurate and should be independently verified.
All data is obtained from various sources and may not have been verified by broker or MLS GRID. Supplied Open House Information is subject to change without notice. All information should be independently reviewed and verified for accuracy. Properties may or may not be listed by the office/agent presenting the information. Some IDX listings have been excluded from this website.
Listings courtesy of Midwest Real Estate Data (MRED) as distributed by MLS GRID.
Based on information submitted to the MLS GRID
Ask me questions while you tour the home.