
LEONEL SERRANO GASPAR
REALTY OF AMERICA, LLC
(971) 278-9295
42 Total Sales
1 in Bethel
$210,000 Price

Estimated Value: $320,000 - $377,901
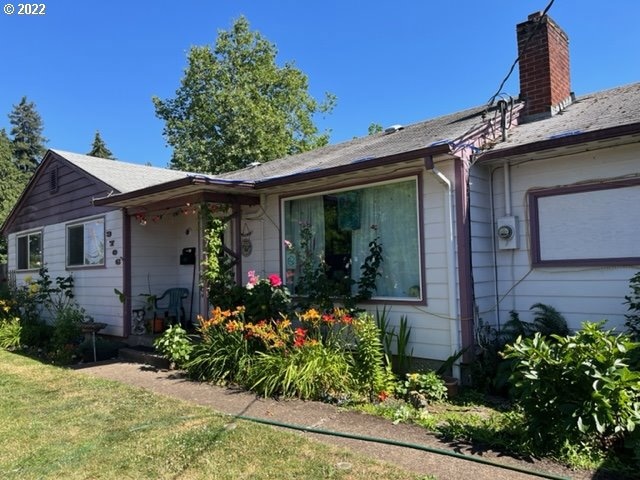
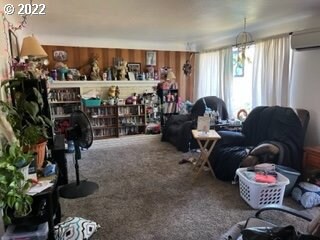
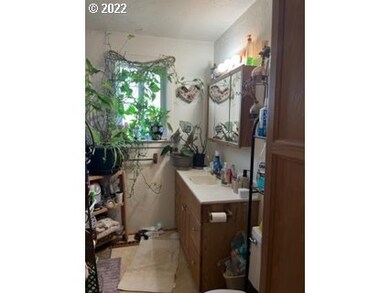
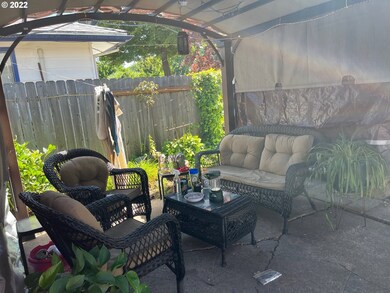
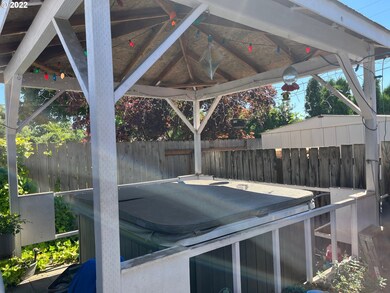
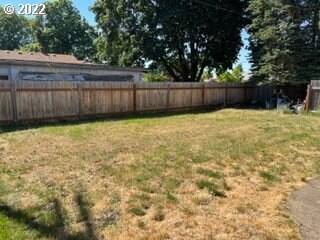
This property would be a great starter home. With some cosmetic updating it would be adorable. It's large fenced back yard has space for your RV, pool, or whatever your heart desires. It currently has a covered concrete patio with hottub.
Last Agent to Sell the Property
Hybrid Real Estate License #201230641 Listed on: 07/22/2022
We collect this data history from publicly available records. To have your information removed, we recommend requesting removal directly through your county’s website.
LEONEL SERRANO GASPAR
REALTY OF AMERICA, LLC
(971) 278-9295
42 Total Sales
1 in Bethel
$210,000 Price
Theresa Montoya
Vantage Point Brokers, LLC
(725) 300-3871
30 Total Sales
7 in Bethel
$37K - $445K Price Range
Laura Gillott
KELLER WILLIAMS REALTY MID-WILLAMETTE - GILLOTT TEAM
(541) 918-3895
1,651 Total Sales
7 in Bethel
$85K - $452K Price Range
Adrian Gonsalez
Keller Williams Realty Eugene and Springfield
(458) 205-5444
127 Total Sales
10 in Bethel
$28K - $410K Price Range
Tyler Head
Turning Point Realty Group
(458) 221-9670
89 Total Sales
7 in Bethel
$359K - $625K Price Range
Lisa Santana
BST REALTY, LLC
(503) 483-6994
125 Total Sales
1 in Bethel
$354,000 Price
We collect this data history from publicly available records. To have your information removed, we recommend requesting removal directly through your county’s website.
| Date | Buyer | Sale Price | Title Company |
|---|---|---|---|
| $289,900 | Cascade Title | ||
| -- | Wte |
We collect this data history from publicly available records. To have your information removed, we recommend requesting removal directly through your county’s website.
| Date | Status | Borrower | Loan Amount |
|---|---|---|---|
| Open | $19,000 | ||
| Closed | $10,000 | ||
| Open | $275,405 | ||
| Previous Owner | $60,489 |
We collect this data history from publicly available records. To have your information removed, we recommend requesting removal directly through your county’s website.
| Date | Event | Price | List to Sale | Price per Sq Ft |
|---|---|---|---|---|
| 09/30/2022 09/30/22 | Sold | $289,900 | 0.0% | $281 / Sq Ft |
| 07/27/2022 07/27/22 | Pending | -- | -- | -- |
| 07/22/2022 07/22/22 | For Sale | $289,900 | -- | $281 / Sq Ft |
We collect this data history from publicly available records. To have your information removed, we recommend requesting removal directly through your county’s website.
| Year | Tax Paid | Tax Assessment Tax Assessment Total Assessment is a certain percentage of the fair market value that is determined by local assessors to be the total taxable value of land and additions on the property. | Land | Improvement |
|---|---|---|---|---|
| 2025 | $3,018 | $173,521 | ||
| 2024 | $2,942 | $168,467 | ||
| 2023 | $2,942 | $163,561 | $0 | $0 |
| 2022 | $2,739 | $158,798 | $0 | $0 |
| 2021 | $2,681 | $154,173 | $0 | $0 |
| 2020 | $2,603 | $149,683 | $0 | $0 |
| 2019 | $2,475 | $145,324 | $0 | $0 |
| 2018 | $2,406 | $136,983 | $0 | $0 |
| 2017 | $2,299 | $136,983 | $0 | $0 |
| 2016 | $2,241 | $132,993 | $0 | $0 |
| 2015 | $2,196 | $129,119 | $0 | $0 |
| 2014 | $2,163 | $125,358 | $0 | $0 |
Seller's Agent in 2022
Diane Delpino
Hybrid Real Estate
(541) 603-8057
3 in this area
5 Total Sales
Buyer's Agent in 2022
Jared Hicks
Next Phase Realty
(541) 232-7841
2 in this area
32 Total Sales
Source: Regional Multiple Listing Service (RMLS)
MLS Number: 22466969
APN: 0418051
Disclaimer: Certain information contained herein is derived from information provided by parties other than Homes.com. All information provided is deemed reliable, but is not guaranteed to be accurate and should be independently verified.
The content relating to real estate for sale on this web site comes in part from the IDX program of the RMLS™ of Portland, Oregon. Real estate listings held by brokerage firms other than Ten-X are marked with the RMLS™ logo, and detailed information about these properties includes the names of the listing brokers. Listing content is copyright © 2026 RMLS™, Portland, Oregon. Some properties which appear for sale on this web site may subsequently have sold or may no longer be available. All information provided is deemed reliable but is not guaranteed and should be independently verified.
Ask me questions while you tour the home.