NOT LISTED FOR SALE

Estimated Value: $480,000 - $525,000

3 Beds
2 Baths
2,426 Sq Ft
$208/Sq Ft Est. Value

Sale Details

Date Sold: November 25, 2025

Current estimated payment $3,497 / mo

54 Days on Market

Highlights

  • Community Pool
  • Tennis Courts
  • Walk-In Closet
  • Bulverde Creek Elementary School Rated A
  • Eat-In Kitchen
  • Park

About This Home

As of November 2025

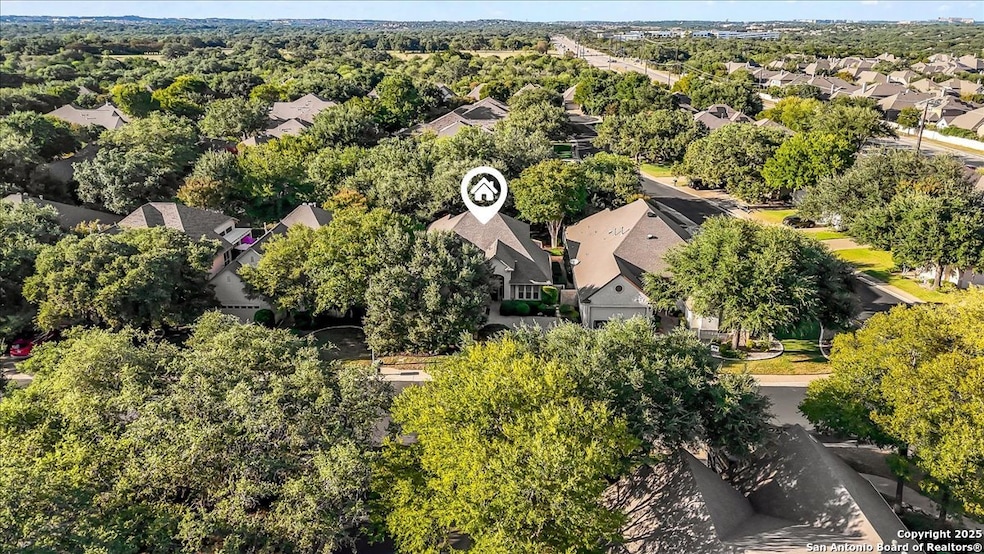
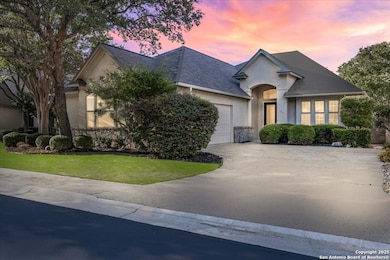
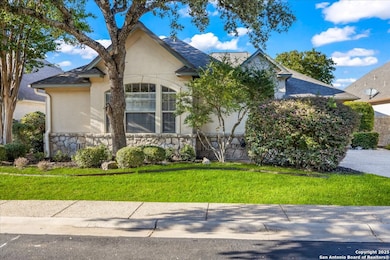
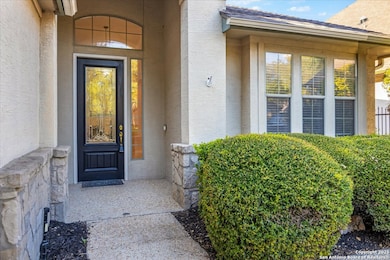
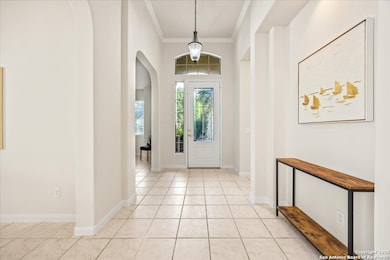
Located in the garden home section of Emerald Forest, this one-story residence offers comfort, privacy, and a low-maintenance lifestyle. Backing to a park with no neighbors behind, the home enjoys peaceful greenbelt views and natural surroundings. Inside, natural light fills the living spaces, highlighted by a fireplace in the family room that adds warmth and charm. A dedicated dining room is perfect for gatherings, while the separate office or studio provides flexibility for work or hobbies. The kitchen connects seamlessly with the living areas, making daily life both easy and enjoyable. The bedrooms are generously sized, and the primary suite offers a private retreat with plenty of space. There is no carpet anywhere in the home, and fresh paint throughout gives it a clean, updated feel. Recent improvements include a new water heater in 2025. The oversized garage is another standout, complete with built-ins that appeal to car enthusiasts, hobbyists, or anyone needing extra storage. Outside, the garden-sized yard is easy to maintain yet offers room to relax and enjoy the natural setting. Emerald Forest is a gated community known for its tree-lined streets, pool, sports courts, and abundant green space. Families appreciate the convenience of feeding into the prestigious North East Independent School District, along with easy access to shopping, dining, and major highways. This Emerald Forest garden home blends a practical layout with community amenities and a private backdrop, ready to welcome its next owner.

Last Agent to Sell the Property

Kristen Schramme

Keller Williams Legacy Listed on: 09/25/2025

Keller Williams Legacy

Last Buyer's Agent

Lisa Sinn

Keller Williams Heritage

Keller Williams Heritage

Range of Values:

--
Value Increase
--
Percent Increase
--
Adjusted for Inflation
Collateral Analytics

Collateral Analytics Collateral Analytics AVMs (Automated Valuation Model) employ a number of statistical approaches combined with neighborhood-specific comparable selection guarantees the most up-to-date and precise valuations.

Not Available

Collateral Analytics does not have data for the current month. Please view the chart for historical values.

ICE

ICE Mortgage Technology ICE Mortgage Technology’s AVM (Automated Valuation Model) is a state-of-the-art online residential property valuation tool that provides a quick and accurate estimate of the value of almost any home in the U.S.

Not Available

ICE Mortgage Technology does not have data for the current month. Please view the chart for historical values.

First American

First American First American Data & Analytics’ next-generation AVM combines unrivaled data assets with a blended ensemble of valuation models to produce highly accurate, reliable valuations you can trust.

Not Available

First American does not have data for the current month. Please view the chart for historical values.

Quantarium

Quantarium Quantarium’s valuation service, repeatedly proven the industry’s most accurate and comprehensive, is supercharged with a self-learning and auto-tuning AI engine that continually becomes smarter and more accurate as it processes daily inputs from the industry’s leading RE data lake.

Not Available

Quantarium does not have data for the current month. Please view the chart for historical values.

Average Value
Not Available
List Price
Sold Price
Create a Home Valuation Report for This Property
The Home Valuation Report is an in-depth analysis detailing your home's value as well as a comparison with similar homes in the area

Home Details

Home Type

  • Single Family

Est. Annual Taxes

  • $11,266

Year Built

  • Built in 2000

Lot Details

  • 8,668 Sq Ft Lot

HOA Fees

  • $222 Monthly HOA Fees

Parking

  • 2 Car Garage

Home Design

  • Slab Foundation
  • Composition Roof
  • Stucco

Interior Spaces

  • 2,426 Sq Ft Home
  • Property has 1 Level
  • Ceiling Fan
  • Chandelier
  • Living Room with Fireplace
  • Combination Dining and Living Room
  • Ceramic Tile Flooring
  • Prewired Security

Kitchen

  • Eat-In Kitchen
  • Built-In Oven
  • Cooktop
  • Microwave
  • Dishwasher
  • Disposal

Bedrooms and Bathrooms

  • 3 Bedrooms
  • Walk-In Closet
  • 2 Full Bathrooms

Laundry

  • Laundry Room
  • Laundry on main level
  • Washer and Dryer Hookup

Schools

  • Bulverde Elementary School
  • Hill Middle School
  • Johnson High School

Utilities

  • Central Heating and Cooling System
  • Electric Water Heater

Listing and Financial Details

  • Legal Lot and Block 27 / 8
  • Assessor Parcel Number 349551080270
  • Seller Concessions Offered

Community Details

Overview

  • $300 HOA Transfer Fee
  • Emerald Forest Homeowners Association
  • Emerald Forest Garde Subdivision
  • Mandatory home owners association

Recreation

  • Tennis Courts
  • Sport Court
  • Community Pool
  • Park

Security

  • Security Guard
  • Controlled Access

Home Details

Home Type

Single Family

Est. Annual Taxes

$11,266

Year Built

Built in 2000

Lot Details

8,668 Sq Ft Lot

HOA Fees

$222 per month

Listing Details

  • Year Built: 2000
  • Prop. Type: RE
  • Lot Size Acres: 0.199
  • Subdivision Name: EMERALD FOREST GARDE
  • Directions: From 1604 take the exit for Bulverde Rd, left onto Bulverde Rd, left onto Emerald Ridge Dr, right onto Rustling Oaks, right onto River Falls, home is on the left
  • Unit Levels: _1
  • Cooling_RR: _1CNTR
  • SAB_Exterior_RR: STCCO
  • SAB_Fireplace_RR: ONE, LIVRM
  • FoundationDetails_RR: SLAB
  • SAB_HeatingFuel_RR: ELEC
  • SAB_Inclusions_RR: CLFNS, CHNDL, WSHCN, DRYCN, CKTOP, BIOVN, MCOVN, DISPL, DSHWR, PRWRD, ELWTR, PLUMB
  • SAB_Interior_RR: _2LVAR, LDCMB, SPDIN, EATIN, _2ETAR, BKFST, UTINS, _1FLRL, HGHCL, ALLBEDSDOWN, LDYMAIN, LDYRM, WIC
  • PoolFeatures_RR: NONE
  • Roof_RR: COMP
  • SAB_WindowCoverings: NONE
  • SAB_Construction_RR: PRE_OWNED
  • Listoffceaddressstreetname: E Sonterra Blvd Ste 106
  • HotsheetDate: 2025-11-25T23:00:51Z
  • Price_ Sq Ft: 206.1
  • ArchitecturalStyle_RR: _1STRY
  • SAB_HoaMandatory: MAND
  • SAB_AssocTransferFee: 300.0
  • SAB_Water_sewer_CM: WTRSY
  • SAB_Construction_RINC: PRE_OWNED
  • Cooling_RINC: _1CNTR
  • SAB_Exterior_RINC: STCCO
  • FoundationDetails_RINC: SLAB
  • SAB_HeatingFuel_RINC: ELEC
  • ArchitecturalStyle_RINC: _1STRY
  • Cooling_RLSE: _1CNTR
  • SAB_Exterior_RLSE: STCCO
  • SAB_Fireplace_RLSE: ONE, LIVRM
  • FoundationDetails_RLSE: SLAB
  • SAB_HeatingFuel_RLSE: ELEC
  • SAB_Inclusions_RLSE: CLFNS, CHNDL, WSHCN, DRYCN, CKTOP, BIOVN, MCOVN, DISPL, DSHWR, PRWRD, ELWTR, PLUMB
  • SAB_Interior_RLSE: _2LVAR, LDCMB, SPDIN, EATIN, _2ETAR, BKFST, UTINS, _1FLRL, HGHCL, ALLBEDSDOWN, LDYMAIN, LDYRM, WIC
  • PoolFeatures_RLSE: NONE
  • Roof_RLSE: COMP
  • SAB_Water_sewer_RLSE: WTRSY
  • SAB_Construction_RLSE: PRE_OWNED
  • ArchitecturalStyle_RLSE: _1STRY
  • Cooling_CO: _1CNTR
  • SAB_Exterior_CO: STCCO
  • SAB_HeatingFuel_CO: ELEC
  • SAB_Inclusions_CO: CLFNS, CHNDL, WSHCN, DRYCN, CKTOP, BIOVN, MCOVN, DISPL, DSHWR, PRWRD, ELWTR, PLUMB
  • SAB_Construction_CO: PRE_OWNED
  • SAB_Exterior_FR: STCCO
  • SAB_Water_sewer_FR: WTRSY
  • ArchitecturalStyle_FR: _1STRY
  • Cooling_RESI: _1CNTR
  • SAB_Exterior_RESI: STCCO
  • Flooring_RESI: CTILE, LMNAT
  • FoundationDetails_RESI: SLAB
  • SAB_HeatingFuel_RESI: ELEC
  • SAB_Inclusions_RESI: CLFNS, CHNDL, WSHCN, DRYCN, CKTOP, BIOVN, MCOVN, DISPL, DSHWR, PRWRD, ELWTR, PLUMB
  • SAB_Interior_RESI: _2LVAR, LDCMB, SPDIN, EATIN, _2ETAR, BKFST, UTINS, _1FLRL, HGHCL, ALLBEDSDOWN, LDYMAIN, LDYRM, WIC
  • PoolFeatures_RESI: NONE
  • Roof_RESI: COMP
  • SAB_Water_sewer_RESI: WTRSY
  • SAB_Construction_RESI: PRE_OWNED
  • ArchitecturalStyle_RESI: _1STRY
  • SAB_AirConditioning: _1CNTR
  • SAB_Exterior_RE: STCCO
  • SAB_Fireplace: ONE, LIVRM
  • Flooring_RE: CTILE, LMNAT
  • FoundationDetails_RE: SLAB
  • SAB_HeatingFuel_RE: ELEC
  • SAB_Heating: CNTRL
  • SAB_Inclusions_RE: CLFNS, CHNDL, WSHCN, DRYCN, CKTOP, BIOVN, MCOVN, DISPL, DSHWR, PRWRD, ELWTR, PLUMB
  • SAB_Interior_RE: _2LVAR, LDCMB, SPDIN, EATIN, _2ETAR, BKFST, UTINS, _1FLRL, HGHCL, ALLBEDSDOWN, LDYMAIN, LDYRM, WIC
  • PoolFeatures_RE: NONE
  • Roof_RE: COMP
  • SAB_Water_sewer_RE: WTRSY
  • SAB_Construction_RE: PRE_OWNED
  • SAB_NumberOfFireplaces: _1
  • ArchitecturalStyle_RE: _1STRY
  • SAB_Exterior_FARM: STCCO
  • SAB_Water_sewer_FARM: WTRSY
  • ArchitecturalStyle_FARM: _1STRY
  • SAB_Construction_MF: PRE_OWNED
  • Cooling_MF: _1CNTR
  • SAB_Exterior_MF: STCCO
  • FoundationDetails_MF: SLAB
  • SAB_HeatingFuel_MF: ELEC
  • ArchitecturalStyle_MF: _1STRY
  • Special Features: VirtualTour
  • Property Sub Type: Detached

Interior Features

  • Full Bathrooms: 2
  • Total Bedrooms: 3
  • Fireplace Features: ONE, LIVRM
  • Living Area: 2426.0
  • Window Features: NONE
  • RoomLivingLength: 22.0

Exterior Features

  • Builder Name: Unknown
  • Pool Private: No

Garage/Parking

  • SAB_GarageParking: _2GAR

Utilities

  • Heating_RR: CNTRL
  • Heating_CM: CNTRL
  • Heating_RLSE: CNTRL
  • Heating_CO: CNTRL
  • Heating_COMS: CNTRL
  • Heating_RESI: CNTRL
  • Heating_COML: CNTRL

Condo/Co-op/Association

  • Amenities: CNTRL, POOL, TNNIS, PARK, COURT, GUARDEDACCESS
  • Association Fee: 667.0
  • Association Fee Frequency: Q
  • Association Name: EMERALD FOREST HOMEOWNERS ASSOCIATION

Schools

  • Elementary School: BULVERDE
  • High School: JOHNSON
  • Middle Or Junior School: HILL

Lot Info

  • Parcel #: 349551080270

Tax Info

  • Tax Annual Amount: 11266.0
  • Tax Block: 8
  • Tax Lot: 27
  • Tax Year: 2024

Ownership History

We collect this data history from publicly available records. To have your information removed, we recommend requesting removal directly through your county’s website.

Date Name Owned For Owner Type

Purchase Details

Listed on
Sep 25, 2025
Closed on
Nov 25, 2025
Sold by
Bought by
Seller's Agent
Kristen Schramme
Keller Williams Legacy
Buyer's Agent
Lisa Sinn
Keller Williams Heritage
List Price
$499,999
Views
1170
Current Estimated Value
$504,799

Home Financials for this Owner

Home Financials are based on the most recent Mortgage that was taken out on this home.
Avg. Annual Appreciation
5.56%

Purchase Details

Closed on
Sep 17, 2024
Sold by
Bought by

Purchase Details

Closed on
Jun 28, 2000
Sold by
Bought by

Home Financials for this Owner

Home Financials are based on the most recent Mortgage that was taken out on this home.
Original Mortgage
$150,000
Interest Rate
8.66%
Mortgage Type
VA
Source: Public Records

Home Values in the Area

Source: Public Records

Average Home Value in this Area


Source: Public Records

Agents Specializing in Encino Park, TX

See All Agents

Purchase History

We collect this data history from publicly available records. To have your information removed, we recommend requesting removal directly through your county’s website.

Date Buyer Sale Price Title Company
-- Chicago Title
-- None Listed On Document
-- Alamo Title
Source: Public Records

Mortgage History

We collect this data history from publicly available records. To have your information removed, we recommend requesting removal directly through your county’s website.

Date Status Borrower Loan Amount
Previous Owner $150,000
Source: Public Records

Property History

We collect this data history from publicly available records. To have your information removed, we recommend requesting removal directly through your county’s website.

Date Event Price List to Sale Price per Sq Ft
11/25/2025 11/25/25 Sold -- -- --
11/18/2025 11/18/25 Pending -- -- --
11/09/2025 11/09/25 For Sale $499,999 0.0% $206 / Sq Ft
11/08/2025 11/08/25 Off Market -- -- --
09/25/2025 09/25/25 For Sale $499,999 -- $206 / Sq Ft
Source: San Antonio Board of REALTORS®

Tax History

We collect this data history from publicly available records. To have your information removed, we recommend requesting removal directly through your county’s website.

Year Tax Paid Tax Assessment Tax Assessment Total Assessment is a certain percentage of the fair market value that is determined by local assessors to be the total taxable value of land and additions on the property. Land Improvement
2025 -- $508,020 $85,110 $422,910
2024 -- $479,756 $85,110 $407,800
2023 -- $436,142 $85,110 $407,800
2022 $9,784 $396,493 $74,100 $365,600
2021 $9,208 $360,448 $67,340 $298,120
2020 $8,498 $327,680 $67,340 $260,340
2019 $8,742 $328,230 $61,300 $266,930
2018 $8,563 $320,710 $61,300 $259,410
2017 $8,857 $328,660 $61,300 $267,360
2016 $8,726 $323,790 $61,300 $262,490
2015 -- $303,479 $43,470 $270,490
2014 -- $275,890 $0 $0
Source: Public Records

Agents Affiliated with this Home

  • Section Image
  • Section Image
See All Agents

Map

Source: San Antonio Board of REALTORS®

MLS Number: 1910452

San Antonio Board of REALTORS®

APN: 34955-108-0270

Your Personal Tour Guide

Ask me questions while you tour the home.