
Seller's Agent in 2025
Kelli Jordan Phillips
Finely Crafted Realty LLC
(502) 439-3793
46 Total Sales


Estimated Value: $695,000 - $739,000
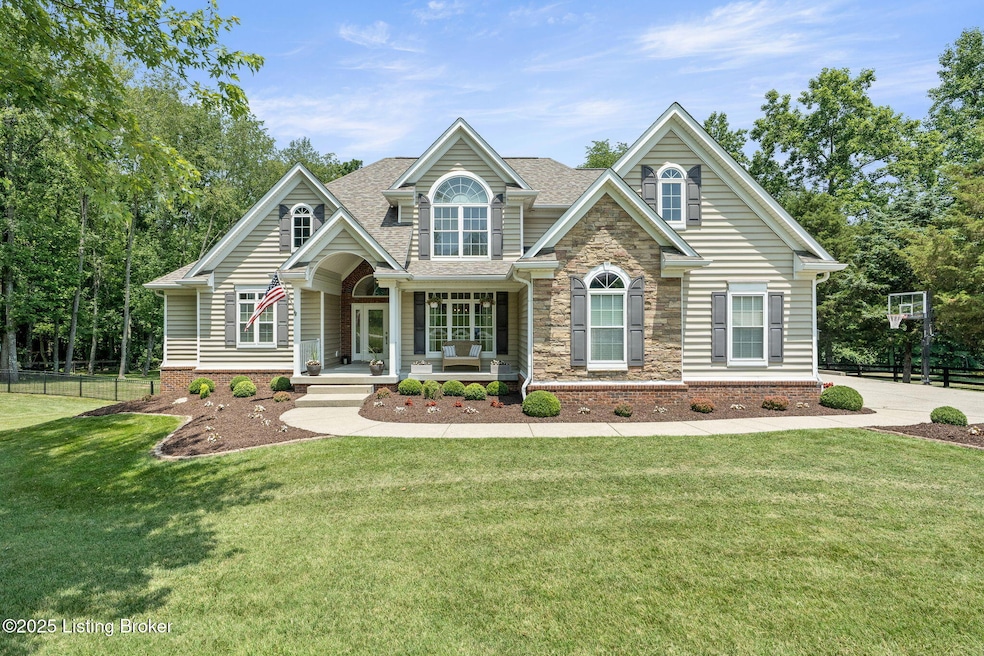
Timeless and classic in every way! This home has it all. Located in Buckner subdivision Darby Pointe, this will be a rare find for the area. Driving in to the neighborhood, Darby Pointe has a country feel with all the perks of living in a neighborhood. This property has a one acre lot and more than enough room to spread out, inside the home and out. The covered front porch is both grand and comfortable with a private view. Walking into the foyer feels like a breath of fresh air. The first thing you will notice is floor to ceiling windows, revealing the beautiful trees that line the rear property line. Formal dining room is to the right and boasts beautiful wainscoting. The living room sits beyond the staircase where the focal point is the fireplace with custom moulding and bookcases on both sides. The open concept design flows right into the breakfast area and kitchen. In the kitchen there is more natural light, granite countertops, wood cabinetry, stainless appliances (including a 36" gas range) and an additional 2 wall ovens. The primary suite is located to the left of the foyer and features a large bedroom with tray ceiling and access to the back deck. The primary bathroom is sizable with his and her vanities, tub, and shower with brand new shower glass! Powder room is also located tucked away on this side of the house. Upstairs, there are 3 more bedrooms, one of which has an en suite bathroom, the other two make up a Jack and Jill suite. The bonus room over the garage is massive and could easily serve as a 6th bedroom in the home, although it does not have a closet. There is plenty of general closet space upstairs as well! Laundry and mud area are just off of the kitchen where there is additional access to the back deck and the 3 car garage, complete with high storage shelves and an epoxy floor. In the basement, most of the square footage is finished with LVP flooring, including a large rec area, bedroom and full bathroom. The bedroom currently serves as a perfect office with a huge double window. In case you were wondering where you would hide all of your storage, there is a large storage room with built in shelving perfect for large totes. And the owners even have enough space for a workout room in the unfinished area as well. Outside, there is a huge back deck that sweeps the entire back line of the house and a patio to match on the basement level. The yard is so private and lovely - you can truly accomplish whatever you desire for outdoor living. The seller has also made numerous updates, including but not limited to: new roof (Fall 2021), new water heater (2020), new water softener (2025), radon mitigation system (2021), basement flooring (2025), fresh paint throughout (2025) and newly stained deck (fall 2024). Darby Pointe offers laid back living close to town and award winning Oldham County schools. The neighborhood is just one right turn and barely a minute's time from i-71 exit 17 access, making a Louisville commute extremely manageable. Don't hesitate - schedule your showing!
Last Agent to Sell the Property
Finely Crafted Realty LLC License #222708 Listed on: 06/19/2025
We collect this data history from publicly available records. To have your information removed, we recommend requesting removal directly through your county’s website.
| Date | Event | Price | List to Sale | Price per Sq Ft |
|---|---|---|---|---|
| 07/22/2025 07/22/25 | Sold | $720,000 | +5.1% | $168 / Sq Ft |
| 06/23/2025 06/23/25 | Pending | -- | -- | -- |
| 06/19/2025 06/19/25 | For Sale | $685,000 | -- | $159 / Sq Ft |
Seller's Agent in 2025
Kelli Jordan Phillips
Finely Crafted Realty LLC
(502) 439-3793
46 Total Sales
Buyer's Agent in 2025
Taylor Lewis Karimi
Semonin Realty
(502) 693-5781
55 Total Sales
Source: Metro Search, Inc.
MLS Number: 1690068
APN: 31-05A-04-162
Disclaimer: Certain information contained herein is derived from information provided by parties other than Homes.com. All information provided is deemed reliable, but is not guaranteed to be accurate and should be independently verified.
Based on information submitted to the MLS GRID. All data is obtained from various sources and may not have been verified by broker or MLS GRID. Supplied Open House Information is subject to change without notice. All information should be independently reviewed and verified for accuracy. Properties may or may not be listed by the office/agent presenting the information. Some IDX listings have been excluded from this website. IDX information is provided exclusively for personal, non-commercial use, and may not be used for any purpose other than to identify prospective properties consumers may be interested in purchasing.
IDX listing data provided by Multiple Listing Service, Inc. Information is supplied by the seller and other third parties and has not been verified.
Based on information submitted to the MLS GRID
Ask me questions while you tour the home.