
Amanda Miller
RE/MAX CENTRAL REALTY
(321) 415-4645
120 Total Sales
1 in Kings Ridge
$350,000 Price

Estimated Value: $342,000 - $360,000
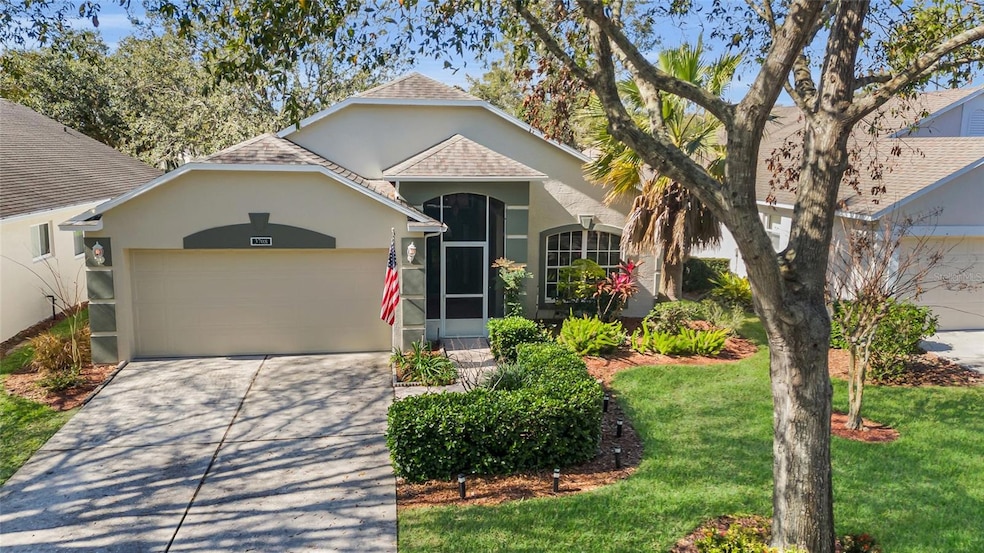
SELLER MOTIVATED! Welcome to this stunning Kent Model home in the Brighton neighborhood, perfectly situated on the 15th fairway in one of Clermont’s most sought-after 55+ golf course communities- Kings Ridge. Offering breathtaking views and a turnkey, FULLY FURNISHED experience, this home is ready for you—just pack your clothes and move right in! Every detail has been thoughtfully provided, from appliances and cookware to linens and glassware to furniture in every room, including a space saving Murphy Bed, making this a truly effortless transition.
Step inside to find a spacious yet cozy kitchen, complete with abundant cabinetry, ample counter space, and a charming breakfast nook, perfect for morning coffee with a view. High vaulted ceilings enhance the open, airy feel of the home, creating a bright and inviting atmosphere. The beautifully landscaped exterior adds to the curb appeal, while the enclosed sunroom and screened-in, birdcage-style back porch provide the ideal space to relax and enjoy the peaceful golf course setting.
Recent upgrades include a brand-new microwave, a new refrigerator, and new blinds, along with freshly replaced bedroom carpet just six months ago. The home also features a whole-house central vacuum system, adding an extra touch of convenience.
Beyond the home itself, this vibrant 55+ community offers an exceptional lifestyle with a clubhouse, gym, 3 heated pools, hot tubs, saunas, tennis, pickle ball, racquetball, basketball, billiards, a library, and so much more. Whether you're looking to stay active, socialize, or simply unwind, you'll find everything you need just steps away. Conveniently located off US-27, you're just minutes from shopping, dining, and all the essentials.
As an added bonus, the seller is providing a recent survey and inspection, saving you time and money. This is a rare opportunity to own a beautifully maintained, fully furnished home in a premier golf course community. Don’t miss your chance—schedule your private showing today!
Last Agent to Sell the Property
ASHLEY YATES REALTY Brokerage Phone: 352-817-3804 License #3498640 Listed on: 01/31/2025
We collect this data history from publicly available records. To have your information removed, we recommend requesting removal directly through your county’s website.
Amanda Miller
RE/MAX CENTRAL REALTY
(321) 415-4645
120 Total Sales
1 in Kings Ridge
$350,000 Price
Judd Bristo
EDUCATED REALTY
(352) 320-5828
24 Total Sales
2 in Kings Ridge
$250K - $320K Price Range
Angela Carney
CORCORAN PREMIER REALTY
(689) 600-1898
92 Total Sales
1 in Kings Ridge
$327,000 Price
Milinda Knollinger
CORCORAN CONNECT LLC
(689) 215-7817
68 Total Sales
1 in Kings Ridge
$383,000 Price
Andrew Kincaid
BHHS FLORIDA REALTY
(689) 207-6433
197 Total Sales
1 in Kings Ridge
$397,500 Price
Lydia Todd
COLDWELL BANKER HUBBARD HANSEN
(321) 340-6164
72 Total Sales
1 in Kings Ridge
$308,850 Price
We collect this data history from publicly available records. To have your information removed, we recommend requesting removal directly through your county’s website.
| Date | Buyer | Sale Price | Title Company |
|---|---|---|---|
| $348,500 | None Listed On Document | ||
| Garland Peter George | $375,000 | Orlando Title | |
| Bushey Kevin A | $207,500 | Metes And Bounds Title Compa | |
| 1388182 Alberta Ltd | $198,000 | Metes & Bounds Title Company | |
| Filippone Alexander J | $129,100 | -- |
We collect this data history from publicly available records. To have your information removed, we recommend requesting removal directly through your county’s website.
| Date | Status | Borrower | Loan Amount |
|---|---|---|---|
| Closed | $200,000 | ||
| Closed | Garland Peter George | $356,250 | |
| Previous Owner | Bushey Kevin A | $166,000 |
We collect this data history from publicly available records. To have your information removed, we recommend requesting removal directly through your county’s website.
| Date | Event | Price | List to Sale | Price per Sq Ft | Prior Sale |
|---|---|---|---|---|---|
| 10/10/2025 10/10/25 | Sold | $347,500 | -2.4% | $194 / Sq Ft | |
| 08/26/2025 08/26/25 | Pending | -- | -- | -- | |
| 07/21/2025 07/21/25 | For Sale | $355,900 | 0.0% | $199 / Sq Ft | |
| 07/13/2025 07/13/25 | Pending | -- | -- | -- | |
| 06/03/2025 06/03/25 | Price Changed | $355,900 | -1.1% | $199 / Sq Ft | |
| 04/08/2025 04/08/25 | Price Changed | $359,900 | -1.4% | $201 / Sq Ft | |
| 03/22/2025 03/22/25 | Price Changed | $364,900 | -1.4% | $204 / Sq Ft | |
| 03/03/2025 03/03/25 | Price Changed | $369,900 | -1.3% | $206 / Sq Ft | |
| 02/07/2025 02/07/25 | Price Changed | $374,900 | -1.3% | $209 / Sq Ft | |
| 01/31/2025 01/31/25 | For Sale | $379,900 | +1.3% | $212 / Sq Ft | |
| 04/25/2024 04/25/24 | Sold | $375,000 | -1.0% | $209 / Sq Ft | View Prior Sale |
| 03/05/2024 03/05/24 | Pending | -- | -- | -- | |
| 01/09/2024 01/09/24 | For Sale | $378,900 | -- | $211 / Sq Ft |
We collect this data history from publicly available records. To have your information removed, we recommend requesting removal directly through your county’s website.
| Year | Tax Paid | Tax Assessment Tax Assessment Total Assessment is a certain percentage of the fair market value that is determined by local assessors to be the total taxable value of land and additions on the property. | Land | Improvement |
|---|---|---|---|---|
| 2026 | $4,883 | $304,307 | $120,000 | $184,307 |
| 2025 | $4,651 | $320,344 | $120,000 | $200,344 |
| 2024 | $4,651 | $320,344 | $120,000 | $200,344 |
| 2023 | $4,651 | $314,274 | $120,000 | $194,274 |
| 2022 | $4,176 | $274,274 | $80,000 | $194,274 |
| 2021 | $3,400 | $200,612 | $0 | $0 |
| 2020 | $3,154 | $184,727 | $0 | $0 |
| 2019 | $3,283 | $184,727 | $0 | $0 |
| 2018 | $2,927 | $165,682 | $0 | $0 |
| 2017 | $2,748 | $154,753 | $0 | $0 |
| 2016 | $2,669 | $147,508 | $0 | $0 |
| 2015 | $2,708 | $145,170 | $0 | $0 |
| 2014 | $2,494 | $136,170 | $0 | $0 |
DS
Seller's Agent in 2025
Danielle Smith
ASHLEY YATES REALTY
(352) 622-2324
2 in this area
53 Total Sales
Buyer's Agent in 2025
Heather Pascoe Walker
HAMPTON WINDSOR REALTY LLC
(407) 468-6237
2 in this area
60 Total Sales
Buyer Co-Listing Agent in 2025
Timothy Walker
HAMPTON WINDSOR REALTY LLC
(407) 468-7000
1 in this area
19 Total Sales
Seller's Agent in 2024
Pete Howlett
SENIOR TRANSITIONS REALTY, LLC
(407) 739-1716
12 in this area
53 Total Sales
Buyer's Agent in 2024
Michelle Baron
DENIZ REALTY PARTNERS LLC
(407) 625-4558
1 in this area
30 Total Sales
Source: Stellar MLS
MLS Number: OM694165
APN: 04-23-26-0210-000-56300
Disclaimer: Certain information contained herein is derived from information provided by parties other than Homes.com. All information provided is deemed reliable, but is not guaranteed to be accurate and should be independently verified.
All data is obtained from various sources and may not have been verified by broker or MLS GRID. Supplied Open House Information is subject to change without notice. All information should be independently reviewed and verified for accuracy. Properties may or may not be listed by the office/agent presenting the information. Some IDX listings have been excluded from this website. IDX information is provided exclusively for personal, non-commercial use, and may not be used for any purpose other than to identify prospective properties consumers may be interested in purchasing. Information is deemed reliable but not guaranteed.
Listings courtesy of Stellar MLS as distributed by MLS GRID.
Based on information submitted to the MLS GRID
Listing Information presented by local MLS brokerage: Ten-X - (888)-952-6393
Ask me questions while you tour the home.