NOT LISTED FOR SALE

3708 Snipe Rd Branford, FL 32008

5 Beds
4 Baths
1,836 Sq Ft
4.42 Acre Lot

Sale Details

Date Sold: July 6, 2018

Last sale price $80,000 $44 Per Sq Ft

323 Days on Market

Highlights

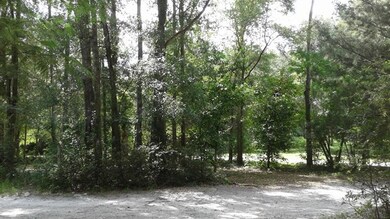
  • Wooded Lot
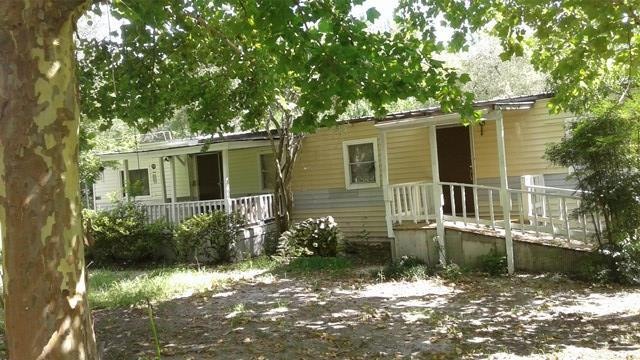
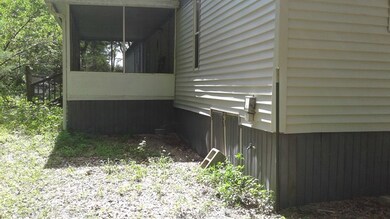
  • Enclosed Patio or Porch
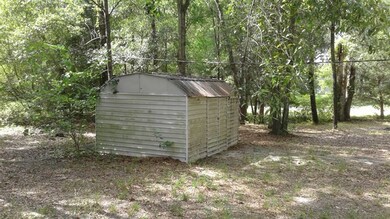
  • Shed
  • Corner Lot
  • Laundry Room
  • Central Air

About This Home

As of July 2018

LIVE ONE , RENT THE OTHER, OWNER FINANCING AVAILABLE.

Last Agent to Sell the Property

Emma Garcia

United Country Smith & Assoc Bell Brokerage Phone: 3524637770 License #534101 Listed on: 07/17/2017

Last Buyer's Agent

Emma Garcia

United Country Smith & Assoc Bell Brokerage Phone: 3524637770 License #534101 Listed on: 07/17/2017

Property Details

Home Type

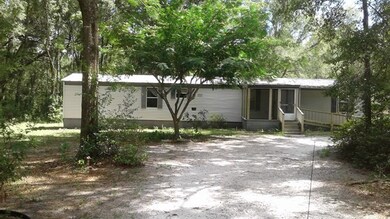
  • Manufactured Home

Est. Annual Taxes

  • $1,062

Year Built

  • Built in 1992

Lot Details

  • 4.42 Acre Lot
  • The property's road front is unimproved
  • Corner Lot
  • Level Lot
  • Wooded Lot
  • Additional Parcels

Home Design

  • Frame Construction
  • Metal Roof
  • Vinyl Siding

Interior Spaces

  • 1,836 Sq Ft Home
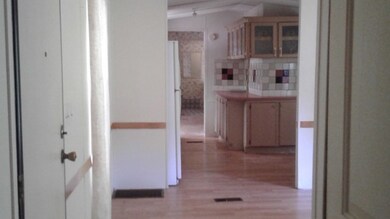
  • Vinyl Flooring
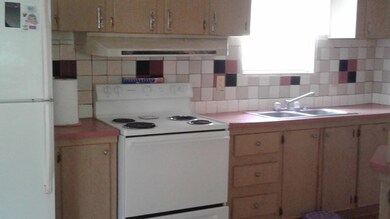
  • Electric Range

Bedrooms and Bathrooms

  • 5 Bedrooms
  • 4 Full Bathrooms

Laundry

  • Laundry Room
  • Washer and Dryer Hookup

Parking

  • Gravel Driveway
  • Open Parking

Outdoor Features

  • Enclosed Patio or Porch
  • Shed

Utilities

  • Central Air
  • Well
  • Electric Water Heater
  • Septic Tank

Community Details

  • 2 Units
  • Tri River Farms Subdivision

Listing and Financial Details

  • Assessor Parcel Number 2006S15E0137500.0250 &0251

Property Details

Home Type

Manufactured Home

Est. Annual Taxes

$1,062

Year Built

Built in 1992

Lot Details

4.42 Acres

Listing Details

  • Property Sub Type: Multi Family
  • Prop. Type: Residential Income
  • Lot Size Acres: 4.42
  • Road Frontage Type: Unimproved
  • Road Surface Type: Paved
  • Subdivision Name: Tri-River Farms
  • Directions: US 129 & US 27 HEAD EAST ON 27 TO RIGHT ON WJ DRIVE TO 274 STREET, PROPERTY ON CORNER.
  • Carport Y N: No
  • Garage Yn: No
  • New Construction: No
  • Structure Type: Manufactured House
  • Year Built: 1992
  • Attribution Contact: 3524637770
  • Special Features: None

Interior Features

  • Appliances: Refrigerator, Electric Range, Electric Water Heater
  • Full Bathrooms: 4
  • Total Bedrooms: 5
  • Door Features: Other Windows/Doors
  • Fireplace Features: None
  • Fireplace: No
  • Flooring: Vinyl
  • Living Area: 1836
  • Window Features: Other Windows/Doors

Exterior Features

  • Lot Features: Corner Lot, Multiple Lot(s), Wooded
  • Pool Features: None
  • Topography: Level
  • Waterfront: No
  • Disclosures: Seller Property Disclosure
  • Home Warranty: No
  • Construction Type: Frame, Vinyl Siding
  • Other Structures: Shed(s)
  • Patio And Porch Features: Enclosed Porch
  • Roof: Metal

Garage/Parking

  • Attached Garage: No
  • Open Parking: Yes
  • Parking Features: Open, Gravel

Utilities

  • Laundry Features: Laundry Room, W/D Hookups, Electric Dryer Hookup, Washer-Top Load
  • Cooling: Central Air
  • Cooling Y N: Yes
  • Electric: Electric - Suwannee Valley Coop
  • Sewer: Septic Tank
  • Water Source: Well

Schools

  • Junior High Dist: Suwannee

Lot Info

  • Lot Size Sq Ft: 192535.2
  • Additional Parcels: Yes
  • Parcel #: 2006S15E0137500.0250 &0251
  • ResoLotSizeUnits: Acres

Multi Family

  • Number Of Units Total: 2

Tax Info

  • Tax Annual Amount: 1062
  • Tax Year: 2016
Create a Home Valuation Report for This Property
The Home Valuation Report is an in-depth analysis detailing your home's value as well as a comparison with similar homes in the area

Property History

We collect this data history from publicly available records. To have your information removed, we recommend requesting removal directly through your county’s website.

Date Event Price List to Sale Price per Sq Ft
07/06/2018 07/06/18 Sold $80,000 -33.3% $44 / Sq Ft
06/06/2018 06/06/18 Pending -- -- --
07/17/2017 07/17/17 For Sale $120,000 -- $65 / Sq Ft
Source: Dixie Gilchrist Levy Counties Board of REALTORS®

Agents Affiliated with this Home

  • Section Image
See All Agents

Map

Source: Dixie Gilchrist Levy Counties Board of REALTORS®

MLS Number: 774158

Your Personal Tour Guide

Ask me questions while you tour the home.