
Seller's Agent in 2025
Jonathan Denny
Crosstown Realtors, Inc.
(815) 791-5550
48 Total Sales

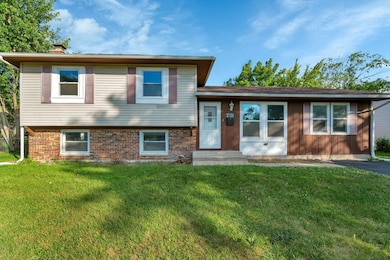
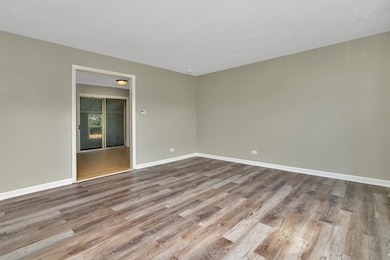
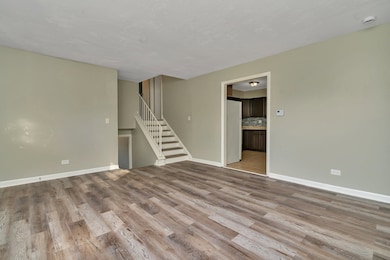
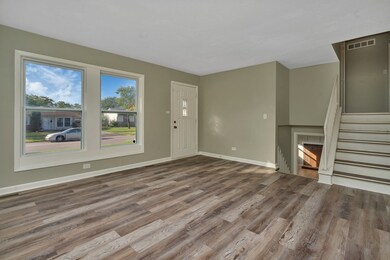
Estimated Value: $202,498
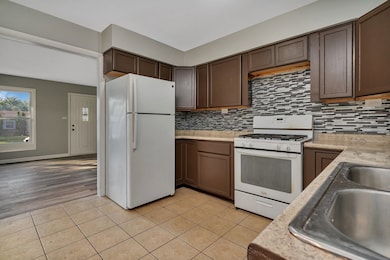
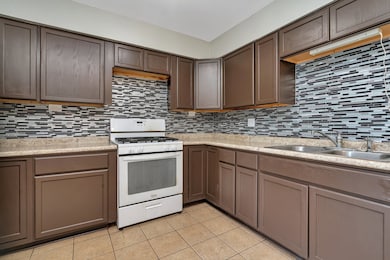
Welcome to your stunning split-level home in Hazel Crest! This spacious residence features 4 bedrooms, 1.5 bathrooms, and an abundance of living space. The inviting living room seamlessly flows into the kitchen, which boasts granite countertops, a stylish backsplash, and ample cabinetry. Adjacent to the kitchen is a versatile space and a large sunroom with beautiful backyard views. Upstairs, you'll find 3 generously sized bedrooms, including the master suite with a shared bathroom. The lower level offers additional living space centered around a cozy fireplace, along with a fourth bedroom, a half bathroom, and a utility room. Outside, the patio is perfect for summer entertaining. The roof is BRAND new! Schedule your showing today!
Last Agent to Sell the Property
Crosstown Realtors, Inc. License #475190999 Listed on: 04/21/2025
We collect this data history from publicly available records. To have your information removed, we recommend requesting removal directly through your county’s website.
We collect this data history from publicly available records. To have your information removed, we recommend requesting removal directly through your county’s website.
| Date | Buyer | Sale Price | Title Company |
|---|---|---|---|
| $194,000 | None Listed On Document | ||
| $105,000 | Fidelity National Title |
We collect this data history from publicly available records. To have your information removed, we recommend requesting removal directly through your county’s website.
| Date | Status | Borrower | Loan Amount |
|---|---|---|---|
| Open | $190,486 | ||
| Previous Owner | $78,750 |
We collect this data history from publicly available records. To have your information removed, we recommend requesting removal directly through your county’s website.
| Date | Event | Price | List to Sale | Price per Sq Ft | Prior Sale |
|---|---|---|---|---|---|
| 06/09/2025 06/09/25 | Sold | $194,000 | +0.1% | $182 / Sq Ft | |
| 04/28/2025 04/28/25 | Pending | -- | -- | -- | |
| 04/21/2025 04/21/25 | For Sale | $193,800 | +84.6% | $182 / Sq Ft | |
| 10/27/2017 10/27/17 | Sold | $105,000 | -8.6% | $98 / Sq Ft | View Prior Sale |
| 09/15/2017 09/15/17 | Pending | -- | -- | -- | |
| 08/22/2017 08/22/17 | Price Changed | $114,900 | -4.3% | $108 / Sq Ft | |
| 07/14/2017 07/14/17 | For Sale | $120,000 | -- | $113 / Sq Ft |
We collect this data history from publicly available records. To have your information removed, we recommend requesting removal directly through your county’s website.
| Year | Tax Paid | Tax Assessment Tax Assessment Total Assessment is a certain percentage of the fair market value that is determined by local assessors to be the total taxable value of land and additions on the property. | Land | Improvement |
|---|---|---|---|---|
| 2025 | $8,708 | $17,000 | $2,971 | $14,029 |
| 2024 | $8,708 | $17,000 | $2,971 | $14,029 |
| 2023 | $7,984 | $17,000 | $2,971 | $14,029 |
| 2022 | $7,984 | $10,877 | $2,546 | $8,331 |
| 2021 | $7,695 | $10,876 | $2,546 | $8,330 |
| 2020 | $7,306 | $10,876 | $2,546 | $8,330 |
| 2019 | $5,167 | $7,717 | $2,334 | $5,383 |
| 2018 | $5,007 | $7,717 | $2,334 | $5,383 |
| 2017 | $5,428 | $8,954 | $2,334 | $6,620 |
| 2016 | $4,688 | $8,019 | $2,122 | $5,897 |
| 2015 | $4,491 | $8,019 | $2,122 | $5,897 |
| 2014 | $4,381 | $8,019 | $2,122 | $5,897 |
| 2013 | $4,385 | $9,155 | $2,122 | $7,033 |
Seller's Agent in 2025
Jonathan Denny
Crosstown Realtors, Inc.
(815) 791-5550
48 Total Sales
Buyer's Agent in 2025
Diego Mondragon
Smart Home Realty
(847) 262-1848
17 Total Sales
Seller's Agent in 2017
James Mattz
Keller Williams Preferred Rlty
(708) 798-1111
383 Total Sales
A
Buyer's Agent in 2017
Anita Cirrintano
RE/MAX
Source: Midwest Real Estate Data (MRED)
MLS Number: 12343279
APN: 28-26-308-010-0000
Disclaimer: Certain information contained herein is derived from information provided by parties other than Homes.com. All information provided is deemed reliable, but is not guaranteed to be accurate and should be independently verified.
All data is obtained from various sources and may not have been verified by broker or MLS GRID. Supplied Open House Information is subject to change without notice. All information should be independently reviewed and verified for accuracy. Properties may or may not be listed by the office/agent presenting the information. Some IDX listings have been excluded from this website.
Listings courtesy of Midwest Real Estate Data (MRED) as distributed by MLS GRID.
Based on information submitted to the MLS GRID
Ask me questions while you tour the home.