K
Seller's Agent in 2025
Kristen Graves
Real Broker LLC
(831) 207-9492
58 Total Sales


Estimated Value: $328,000 - $394,843
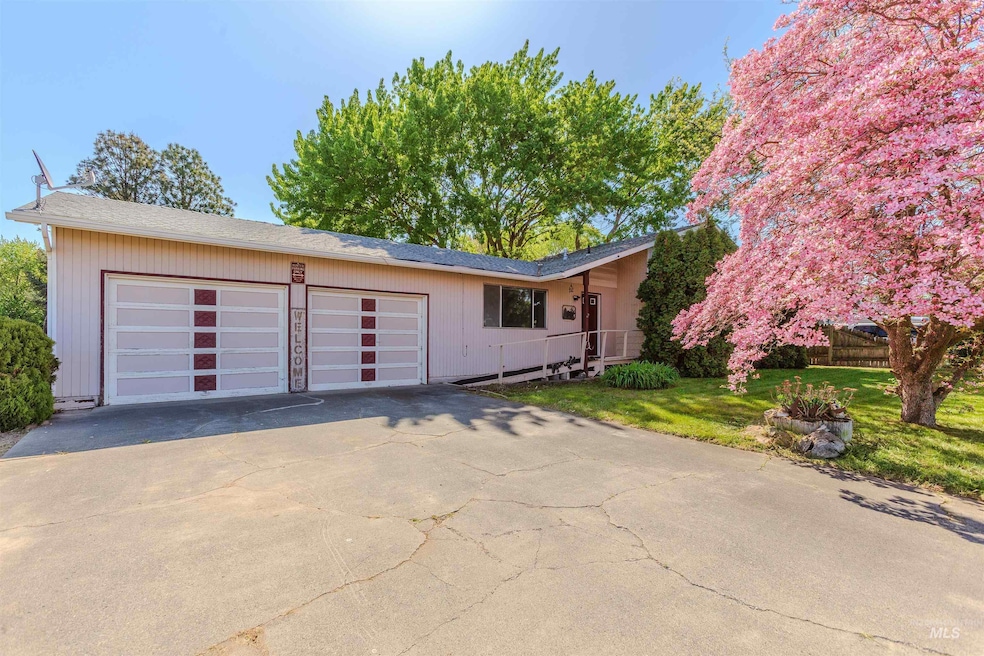
Located in one of the most sought-after neighborhoods in the Orchards, this 4-bedroom, 2.5-bath home offers the perfect blend of privacy, space, and sweeping views. With strong bones and plenty of square footage, it’s a great opportunity for investors or buyers looking to build instant equity. This home also features a two car garage and over 1/4 acre lot! Priced as-is, this property is ideal for someone ready to bring their vision to life—whether that means creating a personalized haven or making smart updates over time. Opportunities like this in such a desirable area don’t come around often, schedule your showing today!
Last Agent to Sell the Property
Real Broker LLC Brokerage Phone: 208-841-3088 Listed on: 04/22/2025

We collect this data history from publicly available records. To have your information removed, we recommend requesting removal directly through your county’s website.
We collect this data history from publicly available records. To have your information removed, we recommend requesting removal directly through your county’s website.
| Date | Buyer | Sale Price | Title Company |
|---|---|---|---|
| -- | Titleone | ||
| -- | Titleone | ||
| -- | None Listed On Document | ||
| -- | None Listed On Document |
We collect this data history from publicly available records. To have your information removed, we recommend requesting removal directly through your county’s website.
| Date | Status | Borrower | Loan Amount |
|---|---|---|---|
| Open | $333,841 | ||
| Previous Owner | $104,100 | ||
| Previous Owner | $128,000 |
We collect this data history from publicly available records. To have your information removed, we recommend requesting removal directly through your county’s website.
| Date | Event | Price | List to Sale | Price per Sq Ft |
|---|---|---|---|---|
| 06/26/2025 06/26/25 | Sold | -- | -- | -- |
| 05/27/2025 05/27/25 | Pending | -- | -- | -- |
| 05/14/2025 05/14/25 | For Sale | $349,000 | 0.0% | $149 / Sq Ft |
| 05/08/2025 05/08/25 | Pending | -- | -- | -- |
| 04/22/2025 04/22/25 | For Sale | $349,000 | -- | $149 / Sq Ft |
We collect this data history from publicly available records. To have your information removed, we recommend requesting removal directly through your county’s website.
| Year | Tax Paid | Tax Assessment Tax Assessment Total Assessment is a certain percentage of the fair market value that is determined by local assessors to be the total taxable value of land and additions on the property. | Land | Improvement |
|---|---|---|---|---|
| 2025 | $2,196 | $291,156 | $20,100 | $271,056 |
| 2024 | $23 | $287,398 | $18,250 | $269,148 |
| 2023 | $2,070 | $281,730 | $17,050 | $264,680 |
| 2022 | $2,890 | $265,295 | $16,250 | $249,045 |
| 2021 | $2,428 | $214,248 | $15,050 | $199,198 |
| 2020 | $2,054 | $175,242 | $12,900 | $162,342 |
| 2019 | $2,384 | $191,698 | $36,765 | $154,933 |
| 2018 | $2,303 | $189,496 | $39,900 | $149,596 |
| 2017 | $2,096 | $0 | $0 | $0 |
| 2016 | $2,096 | $0 | $0 | $0 |
| 2015 | $1,908 | $0 | $0 | $0 |
| 2014 | $1,872 | $168,407 | $39,900 | $128,507 |
K
Seller's Agent in 2025
Kristen Graves
Real Broker LLC
(831) 207-9492
58 Total Sales
Buyer's Agent in 2025
Turner Papworth
Windermere Lewiston
(208) 201-6090
67 Total Sales
Source: Intermountain MLS
MLS Number: 98945183
APN: RPL00560050450
Disclaimer: Certain information contained herein is derived from information provided by parties other than Homes.com. All information provided is deemed reliable, but is not guaranteed to be accurate and should be independently verified.
IDX information is provided exclusively for consumers’ personal, non-commercial use, that it may not be used for any purpose other than to identify prospective properties consumers may be interested in purchasing. IMLS does not assume any liability for missing or inaccurate data.
Information provided by IMLS is deemed reliable but not guaranteed.
Ask me questions while you tour the home.