NOT LISTED FOR SALE

3709 S Star View Loop Unit 224 Ridgefield, WA 98642

Ridgefield Area

Estimated Value: $645,000 - $690,000

4 Beds
2.5 Baths
2,306 Sq Ft
$288/Sq Ft Est. Value

Sale Details

Date Sold: November 19, 2019

Last sale price $443,500 $192 Per Sq Ft

Est. 50% increase in value since last sale

Current estimated payment $4,049 / mo

16 Days on Market

Highlights

  • Built in 2019 | Newly Remodeled
  • Farmhouse Style Home
  • Private Yard
  • Territorial View
  • Granite Countertops
  • Porch

About This Home

As of November 2019

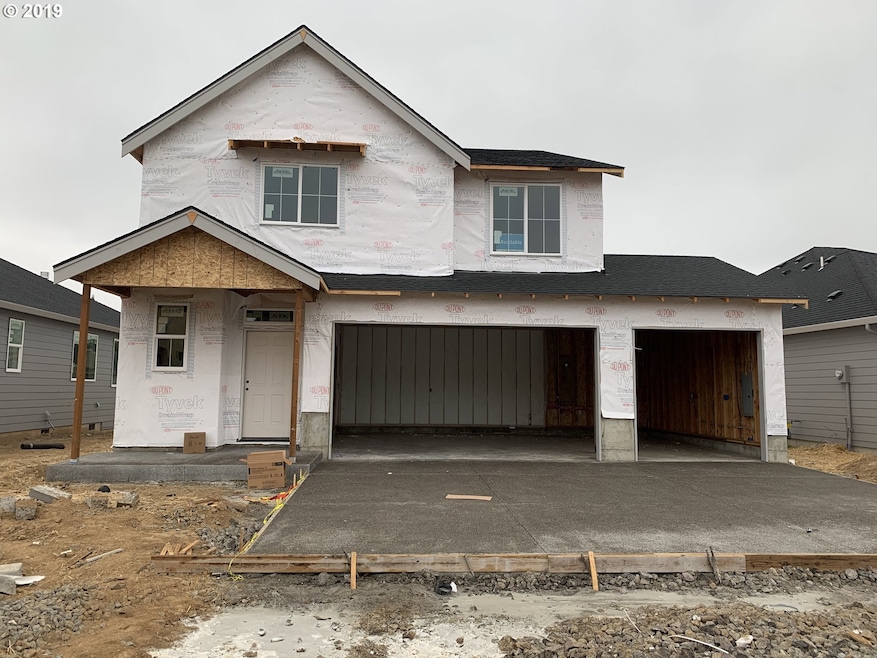
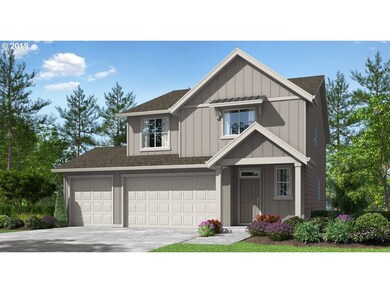
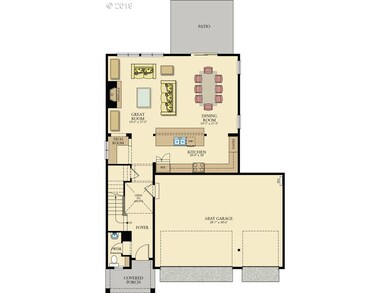
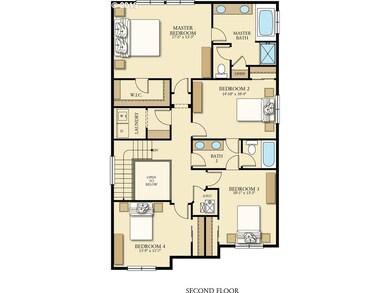
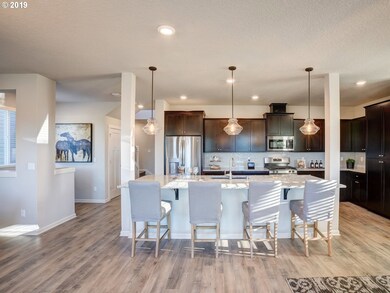
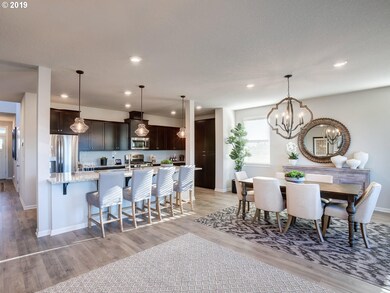
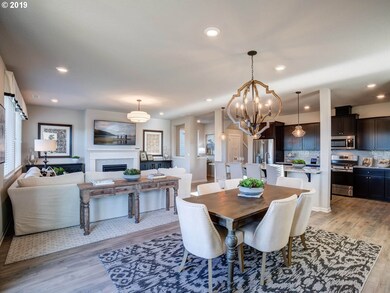
Popular layout, backyard view, spacious 3-car garage, 4-bed, spacious laundry, large kitchen island, tech nook, SS appliances, front/rear landscaping with sprinkler, fencing, A/C, gas fireplace, blinds and more! Enjoy Amazon home automation and our Wifi certified design. Receive $4,500 toward closing costs with preferred lender. Estimated completion end of Nov. Taxes not yet assessed. Photos similar, not actual. Come take a tour today!

Last Agent to Sell the Property

Jodi Carwan

Lennar Sales Corp License #100465 Listed on: 08/27/2019

Co-Listed By

Lucy Karpyuk

Lennar Sales Corp License #113355

Last Buyer's Agent

Christy Doan

Windermere/Crest Realty Co License #103059

Windermere/Crest Realty Co

Home Details

Home Type

  • Single Family

Year Built

  • Built in 2019 | Newly Remodeled

Lot Details

  • Level Lot
  • Sprinkler System
  • Private Yard

HOA Fees

  • $33 Monthly HOA Fees

Parking

  • 3 Car Attached Garage
  • Garage on Main Level
  • Garage Door Opener
  • Driveway

Home Design

  • Farmhouse Style Home
  • Composition Roof
  • Board and Batten Siding
  • Cement Siding

Interior Spaces

  • 2,306 Sq Ft Home
  • 2-Story Property
  • Gas Fireplace
  • Family Room
  • Living Room
  • Dining Room
  • Territorial Views
  • Crawl Space
  • Laundry Room

Kitchen

  • Free-Standing Range
  • Microwave
  • Dishwasher
  • Kitchen Island
  • Granite Countertops
  • Tile Countertops
  • Disposal

Flooring

  • Wall to Wall Carpet
  • Laminate
  • Tile
  • Vinyl

Bedrooms and Bathrooms

  • 4 Bedrooms

Accessible Home Design

  • Accessibility Features
  • Level Entry For Accessibility

Outdoor Features

  • Patio
  • Porch

Schools

  • South Ridge Elementary School
  • View Ridge Middle School
  • Ridgefield High School

Utilities

  • 95% Forced Air Zoned Heating and Cooling System
  • Heating System Uses Gas
  • Gas Water Heater

Listing and Financial Details

  • Builder Warranty
  • Home warranty included in the sale of the property
  • Assessor Parcel Number Not Found

Community Details

Overview

  • Kennedy Farm Subdivision

Additional Features

  • Common Area
  • Resident Manager or Management On Site

Home Details

Home Type

Single Family

Year Built

Built in 2019 | Newly Remodeled

Lot Details

6,055 Sq Ft Lot

HOA Fees

$33 per month

Parking

3

Listing Details

  • Standard Status: Closed
  • MLS Status: Sold
  • Property Type: Residential
  • Accessibility: Yes
  • Stories: 2
  • Warranty: BuilderWarranty
  • Year Built: 2019
  • Property Condition: NewConstruction
  • Property Sub Type: SingleFamilyResidence
  • Architectural Style: Stories2, Farmhouse
  • New Construction: Yes
  • Property Attached Yn: No
  • Current Price For Status: 443500.0
  • Open House: No
  • Special Features: NewHome

Interior Features

  • Accessibility Features: GarageonMain, GroundLevel
  • Total Bathrooms: 2.1
  • Fireplaces: 1
  • Interior Amenities: GarageDoorOpener, Granite, LaminateFlooring, Laundry, Sprinkler, TileFloor, VinylFloor, WalltoWallCarpet
  • Room 4 Description: _4thBedroom
  • Room 4 Level: Upper
  • Room 5 Description: Nook
  • Room 5 Level: Main
  • Basement: CrawlSpace
  • Appliances: Dishwasher, Disposal, FreeStandingRange, GasAppliances, Granite, Island, Microwave, Pantry, Tile
  • Full Bathrooms: 2
  • Half Bathrooms: 1
  • Total Bedrooms: 4
  • Fireplace Features: Gas
  • Fireplace: Yes
  • Association Contact: Blue Mountain Community Mgmt
  • BathroomsFullUpperLevel: 2
  • BathroomsPartialMainLevel: 1
  • BathroomsTotalLowerLevel: 0.0
  • BathroomsTotalMainLevel: 0.1
  • BathroomsTotalUpperLevel: 2.0
  • Lot Size Range: SqFt5000to6999
  • Room 11 Level: Main
  • Room 12 Level: Main
  • Room 13 Level: Upper
  • Room 7 Description: _2ndBedroom
  • Additional Room 7 Level: Upper
  • Room 8 Description: _3rdBedroom
  • Additional Room 8 Level: Upper
  • Room 9 Description: DiningRoom
  • Additional Room 9 Level: Main

Exterior Features

  • Exterior Description: BoardBattenSiding,CementSiding
  • Exterior Features: Patio, Porch, Sprinkler, Yard
  • Lot Size: 5,000 to 6,999 SqFt
  • View: Yes
  • Lot Features: Commons, Level, Sloped
  • Disclosures: Disclosure
  • Home Warranty: Yes
  • Roof: Composition
  • View: Territorial

Garage/Parking

  • Garage Type: Attached
  • Parking Description: Driveway
  • Attached Garage: Yes
  • Garage Spaces: 3.0
  • Total Parking Spaces: 3.0

Utilities

  • Fuel Description: Gas
  • Hot Water: Gas
  • Cooling: CentralAir
  • Cooling Y N: Yes
  • Heating: ForcedAir95Plus
  • Heating Yn: Yes
  • Sewer: PublicSewer
  • Water Source: PublicWater

Condo/Co-op/Association

  • Association Amenities: Commons, Management
  • Senior Community: No
  • Association Fee: 33.0
  • Association Fee Frequency: Monthly
  • Association: Yes
  • Association Email: info@bluemountaincommunity.com

Association/Amenities

  • AssociationAddress: Vancouver, Washington
  • AssociationPendingLitigationYN: No
  • AssociationStatus: Active

Schools

  • Elementary School: South Ridge
  • High School: Ridgefield
  • Middle Or Junior School: View Ridge

Lot Info

  • Zoning: RESID
  • Parcel #: Not Found

Green Features

  • Green Certification: No

Ownership History

We collect this data history from publicly available records. To have your information removed, we recommend requesting removal directly through your county’s website.

Date Name Owned For Owner Type

Purchase Details

Listed on
Aug 27, 2019
Closed on
Nov 5, 2019
Sold by
Bought by
Seller's Agent
Jodi Carwan
Lennar Sales Corp
Buyer's Agent
Christy Doan
Windermere/Crest Realty Co
List Price
$443,500
Sold Price
$443,500
Current Estimated Value
$664,675

Home Financials for this Owner

Home Financials are based on the most recent Mortgage that was taken out on this home.
Estimated Appreciation
$221,175
Avg. Annual Appreciation
6.27%
Original Mortgage
$421,325
Interest Rate
0.0365%
Mortgage Type
New Conventional
Source: Public Records
Create a Home Valuation Report for This Property
The Home Valuation Report is an in-depth analysis detailing your home's value as well as a comparison with similar homes in the area

Purchase History

We collect this data history from publicly available records. To have your information removed, we recommend requesting removal directly through your county’s website.

Date Buyer Sale Price Title Company
$443,500 First American Title Ins Co
Source: Public Records

Mortgage History

We collect this data history from publicly available records. To have your information removed, we recommend requesting removal directly through your county’s website.

Date Status Borrower Loan Amount
Open $30,000
Open $421,325
Source: Public Records

Property History

We collect this data history from publicly available records. To have your information removed, we recommend requesting removal directly through your county’s website.

Date Event Price List to Sale Price per Sq Ft
11/19/2019 11/19/19 Sold $443,500 0.0% $192 / Sq Ft
09/12/2019 09/12/19 Pending -- -- --
08/27/2019 08/27/19 For Sale $443,500 -- $192 / Sq Ft
Source: Regional Multiple Listing Service (RMLS)

Tax History

We collect this data history from publicly available records. To have your information removed, we recommend requesting removal directly through your county’s website.

Year Tax Paid Tax Assessment Tax Assessment Total Assessment is a certain percentage of the fair market value that is determined by local assessors to be the total taxable value of land and additions on the property. Land Improvement
2026 $5,108 $599,582 $160,500 $439,082
2025 $5,108 $578,473 $150,000 $428,473
2024 $4,733 $576,604 $150,000 $426,604
2023 $4,555 $569,282 $150,000 $419,282
2022 $4,281 $502,787 $125,000 $377,787
2021 $4,208 $461,069 $125,000 $336,069
2020 $1,261 $423,819 $120,000 $303,819
2019 -- $0 $0 $0
Source: Public Records

Agents Affiliated with this Home

  • Section Image
See All Agents

Map

Source: Regional Multiple Listing Service (RMLS)

MLS Number: 19139328

Regional Multiple Listing Service (RMLS)

APN: 986050-513

Your Personal Tour Guide

Ask me questions while you tour the home.