
Amy McCarthy
Real Broker, LLC
(754) 354-3065
33 Total Sales
1 in Tarrytown
$257,500 Price
Estimated Value: $2,793,705
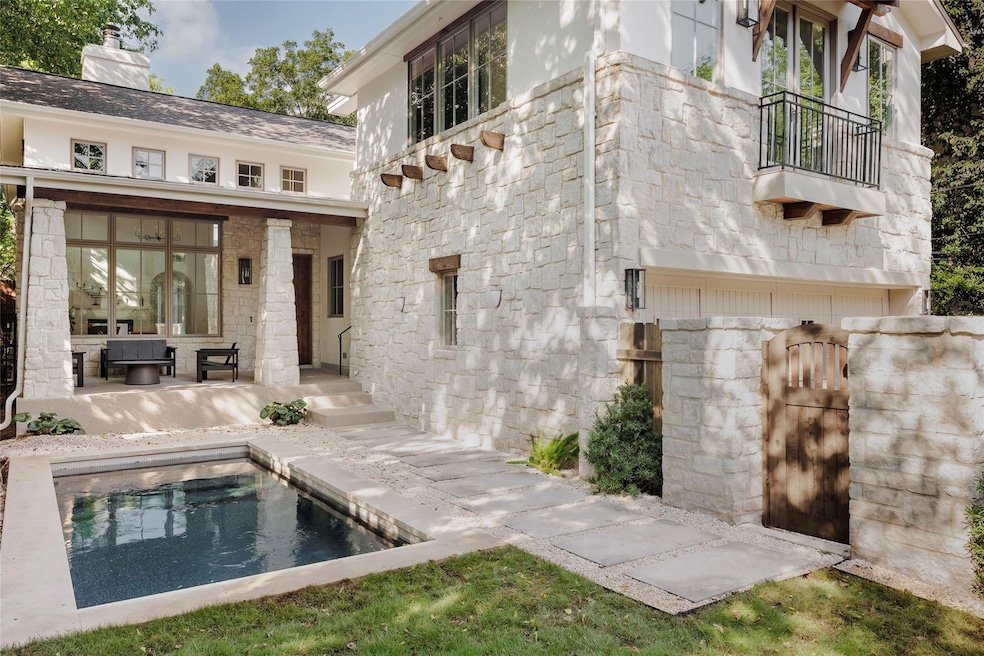
Nestled in the prestigious Tarrytown neighborhood of Austin, this renovated 5-bedroom, 4.5-bath home offers an unparalleled blend of luxury and functionality, complete with a private apartment above the garage.
Step inside to discover native Leueder stonework, new engineered hardwood flooring throughout, and spaces complemented by lighting from renowned brands such as Currey & Co, Visual Comfort, Rejuvenation, and Troy Lighting. The attention to detail is evident in every corner, from the custom mudroom and spacious laundry room to the gourmet kitchen is a chef's dream, featuring an ILVE 48" Dual Fuel Range, a Bertazzoni dishwasher, and a built-in wine fridge. Taj Mahal countertops beautifully adorn the custom inset cabinetry, creating a space that's as stunning as it is practical.
The primary suite is on the main floor, with glowing natural light and two spacious closets. Retreat to the spa-like primary bath, with custom oak vanity with marble countertops, Rejuvenation lighting, and a marble & Zellige tiled shower. The Zia Tile French Limestone flooring and Kohler bath fixtures complete this serene oasis.
The dedicated laundry room offers new custom cabinetry, Bianco Rhino marble countertops, and new GE laundry appliances, with an additional convenient upstairs laundry closet. Upstairs you’ll find three additional bedrooms, each well appointed with curated design choices giving personality to the home. Two rooms share a jack-and-jill bathroom, with tub, while the third bedroom has an ensuite bathroom with shower.
Adding to the property's immense appeal is a garage apartment with a private entrance (bedroom 5), ideal for guests and extended family. This self-contained studio includes a full bath, spacious living areas, and a full kitchen with quartzite countertops, Smeg fridge, and electric range. Below, the two-car garage also features a new epoxy floor.
Last Agent to Sell the Property
Douglas Elliman Real Estate Brokerage Phone: (425) 442-0727 License #0734760 Listed on: 08/07/2025
Co-Listed By
Douglas Elliman Real Estate Brokerage Phone: (425) 442-0727 License #0720579
We collect this data history from publicly available records. To have your information removed, we recommend requesting removal directly through your county’s website.
Amy McCarthy
Real Broker, LLC
(754) 354-3065
33 Total Sales
1 in Tarrytown
$257,500 Price
Kevin Burns
Urbanspace
(888) 827-2290
34 Total Sales
1 in Tarrytown
$3,250,000 Price
Ross Speed
Compass RE Texas, LLC
(888) 619-5653
467 Total Sales
3 in Tarrytown
$1.5M - $2M Price Range
Brande Draper
Christies Intl Real Estate Lone Star
(877) 919-6838
17 Total Sales
1 in Tarrytown
$1,300,000 Price
John Lairsen
Travis Real Estate
(512) 872-4911
23 Total Sales
2 in Tarrytown
$1.9M - $2.9M Price Range
Chrissy Caputo
Austin Summit Group
(737) 255-8675
234 Total Sales
1 in Tarrytown
$1,500,000 Price
We collect this data history from publicly available records. To have your information removed, we recommend requesting removal directly through your county’s website.
| Date | Buyer | Sale Price | Title Company |
|---|---|---|---|
| -- | Chicago Title | ||
| -- | Independence Title | ||
| -- | Key Title Group | ||
| -- | Heritage Title | ||
| -- | Fidelity National Title | ||
| -- | Fidelity National Title Ins |
We collect this data history from publicly available records. To have your information removed, we recommend requesting removal directly through your county’s website.
| Date | Status | Borrower | Loan Amount |
|---|---|---|---|
| Open | $2,500,000 | ||
| Previous Owner | $315,000 | ||
| Previous Owner | $1,745,000 | ||
| Previous Owner | $1,240,000 | ||
| Previous Owner | $669,200 | ||
| Previous Owner | $700,000 |
We collect this data history from publicly available records. To have your information removed, we recommend requesting removal directly through your county’s website.
| Date | Event | Price | List to Sale | Price per Sq Ft |
|---|---|---|---|---|
| 10/02/2025 10/02/25 | Sold | -- | -- | -- |
| 08/07/2025 08/07/25 | For Sale | $2,900,000 | -- | $816 / Sq Ft |
We collect this data history from publicly available records. To have your information removed, we recommend requesting removal directly through your county’s website.
| Year | Tax Paid | Tax Assessment Tax Assessment Total Assessment is a certain percentage of the fair market value that is determined by local assessors to be the total taxable value of land and additions on the property. | Land | Improvement |
|---|---|---|---|---|
| 2025 | $37,129 | $2,086,125 | ||
| 2024 | $33,087 | $1,896,477 | $1,125,000 | $771,477 |
| 2023 | $33,087 | $1,824,079 | ||
| 2022 | $32,749 | $1,658,254 | $0 | $0 |
| 2021 | $32,814 | $1,507,504 | $550,000 | $1,853,608 |
| 2020 | $30,476 | $1,420,900 | $550,000 | $870,900 |
| 2018 | $33,712 | $1,522,693 | $550,000 | $972,693 |
| 2017 | $32,354 | $1,450,780 | $500,000 | $950,780 |
| 2016 | $31,869 | $1,429,017 | $500,000 | $1,086,734 |
| 2015 | $23,383 | $1,299,106 | $450,000 | $881,000 |
| 2014 | $23,383 | $1,181,005 | $450,000 | $731,005 |
Seller's Agent in 2025
Emily Waldmann
Douglas Elliman Real Estate
(425) 442-0727
3 in this area
113 Total Sales
Seller Co-Listing Agent in 2025
Megan Gallagher
Douglas Elliman Real Estate
(407) 922-7182
3 in this area
100 Total Sales
Buyer's Agent in 2025
Susan Russell
Compass RE Texas, LLC
(512) 417-2220
1 in this area
44 Total Sales
Source: Unlock MLS (Austin Board of REALTORS®)
MLS Number: 1270497
APN: 117087
Disclaimer: Certain information contained herein is derived from information provided by parties other than Homes.com. All information provided is deemed reliable, but is not guaranteed to be accurate and should be independently verified.
Based on information from the Austin Board of REALTORS® (alternatively, from ACTRIS). Neither the Board nor ACTRIS guarantees or is in any way responsible for its accuracy. All data is provided “AS IS” and with all faults. Data maintained by the Board or ACTRIS may not reflect all real estate activity in the market.
Information being provided is for consumers’ personal, non-commercial use and may not be used for any purpose other than to identify prospective properties consumers may be interested in purchasing. All data is obtained from various sources and may not have been verified by broker or MLS GRID. Supplied Open House Information is subject to change without notice. All information should be independently reviewed and verified for accuracy. Properties may or may not be listed by the office/agent presenting the information. Some IDX listings have been excluded from this website.
Based on information submitted to the MLS GRID
Listings courtesy of Unlock MLS (Austin Board of REALTORS®) as distributed by MLS GRID
Ask me questions while you tour the home.