
Connie Hunt
CENTURY 21 Advantage Realty
(606) 404-4880
64 Total Sales
1 in Burnside
$157,000 Price

Estimated Value: $363,000 - $388,690
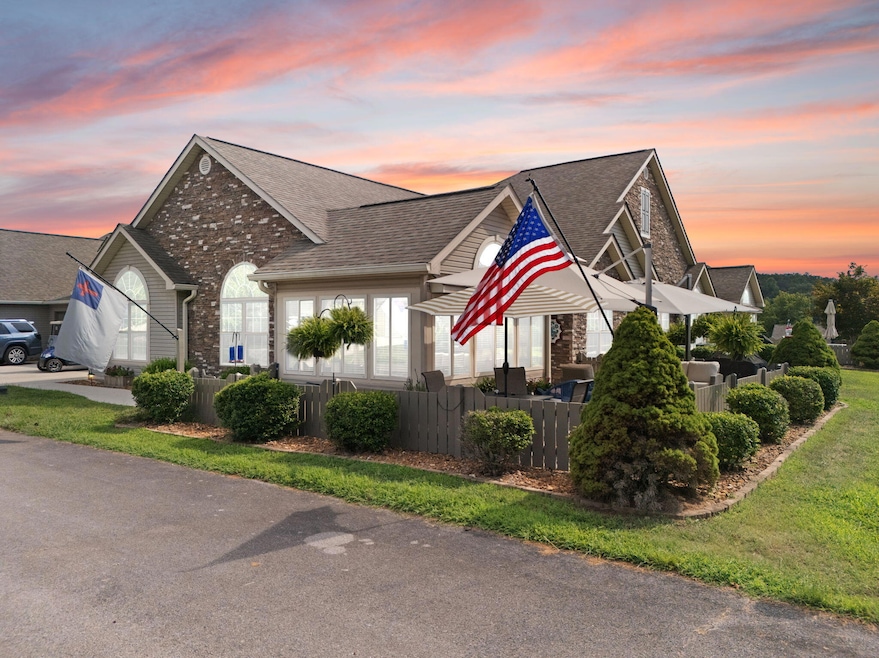
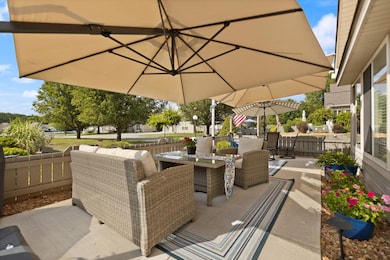
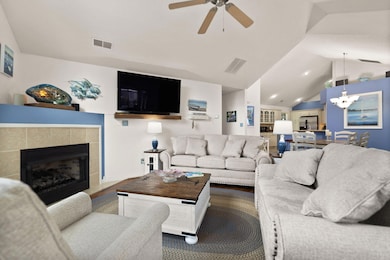
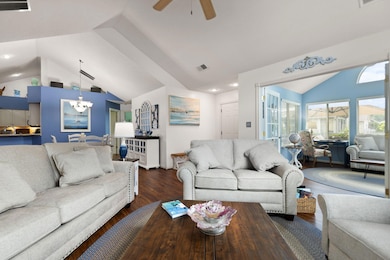
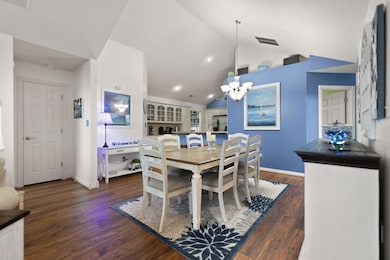
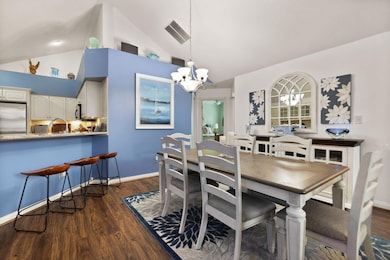
Enjoy resort-style living in this 3-bedroom, 2-bath home with an office, sunroom, and extended patio space perfect for entertaining or relaxing. Recent upgrades include a new heat pump and water heater in 2022. Located in the sought-after Villas community, you're just a quick golf cart ride to the boat slips and golf course! Spot abundant wildlife, take a dip in the community pool, or spend your days on the lake. This home blends comfort, convenience, and recreation for the ultimate lake and golf lifestyle.
Last Agent to Sell the Property
Jordan Adkins
RO&CO Real Estate Listed on: 08/11/2025
We collect this data history from publicly available records. To have your information removed, we recommend requesting removal directly through your county’s website.
Connie Hunt
CENTURY 21 Advantage Realty
(606) 404-4880
64 Total Sales
1 in Burnside
$157,000 Price
Dianna Lowery-Pulliam
CENTURY 21 Advantage Realty
(859) 800-3250
104 Total Sales
13 in Burnside
$8K - $345K Price Range
Sean Disney
USA Realty
(606) 404-4927
109 Total Sales
1 in Burnside
$28,000 Price
Heather McCarty
Lake Cumberland Real Estate Professionals
(606) 485-2566
17 Total Sales
1 in Burnside
$567,000 Price
Kendra Roark
Weichert Realtors Ford Brothers, Inc.
(606) 753-0649
37 Total Sales
2 in Burnside
$20K - $470K Price Range
Kim Hurst
Kentucky Properties Realty Group
(859) 800-2452
76 Total Sales
1 in Burnside
$455,000 Price
We collect this data history from publicly available records. To have your information removed, we recommend requesting removal directly through your county’s website.
| Date | Buyer | Sale Price | Title Company |
|---|---|---|---|
| $340,000 | Attorney Only | ||
| Prouty Dale K | $215,000 | -- |
We collect this data history from publicly available records. To have your information removed, we recommend requesting removal directly through your county’s website.
| Date | Event | Price | List to Sale | Price per Sq Ft | Prior Sale |
|---|---|---|---|---|---|
| 01/13/2026 01/13/26 | Sold | $365,000 | -2.4% | $193 / Sq Ft | |
| 01/04/2026 01/04/26 | Pending | -- | -- | -- | |
| 10/25/2025 10/25/25 | Price Changed | $374,000 | -1.3% | $197 / Sq Ft | |
| 09/19/2025 09/19/25 | Price Changed | $379,000 | -1.3% | $200 / Sq Ft | |
| 09/06/2025 09/06/25 | Price Changed | $384,000 | -1.3% | $203 / Sq Ft | |
| 08/11/2025 08/11/25 | For Sale | $389,000 | +14.4% | $205 / Sq Ft | |
| 05/10/2022 05/10/22 | Sold | $340,000 | -1.4% | $179 / Sq Ft | View Prior Sale |
| 04/02/2022 04/02/22 | Pending | -- | -- | -- | |
| 11/16/2021 11/16/21 | For Sale | $345,000 | +21.1% | $182 / Sq Ft | |
| 08/09/2021 08/09/21 | Sold | $285,000 | 0.0% | $150 / Sq Ft | View Prior Sale |
| 08/09/2021 08/09/21 | Sold | $285,000 | -9.5% | $150 / Sq Ft | View Prior Sale |
| 08/06/2021 08/06/21 | For Sale | $315,000 | -3.1% | $166 / Sq Ft | |
| 07/01/2021 07/01/21 | Pending | -- | -- | -- | |
| 07/01/2021 07/01/21 | Pending | -- | -- | -- | |
| 05/25/2021 05/25/21 | For Sale | $325,000 | -- | $172 / Sq Ft |
We collect this data history from publicly available records. To have your information removed, we recommend requesting removal directly through your county’s website.
| Year | Tax Paid | Tax Assessment Tax Assessment Total Assessment is a certain percentage of the fair market value that is determined by local assessors to be the total taxable value of land and additions on the property. | Land | Improvement |
|---|---|---|---|---|
| 2025 | $2,459 | $340,000 | $0 | $340,000 |
| 2024 | $2,516 | $340,000 | $10,000 | $330,000 |
| 2023 | $2,646 | $340,000 | $10,000 | $330,000 |
| 2022 | $2,248 | $285,000 | $10,000 | $275,000 |
| 2021 | $1,073 | $171,000 | $10,000 | $161,000 |
| 2020 | $1,090 | $171,000 | $10,000 | $161,000 |
| 2019 | $1,126 | $171,000 | $10,000 | $161,000 |
| 2018 | $1,123 | $171,000 | $10,000 | $161,000 |
| 2017 | $1,101 | $171,000 | $10,000 | $161,000 |
| 2016 | $1,106 | $171,000 | $10,000 | $161,000 |
| 2015 | $1,082 | $171,000 | $10,000 | $161,000 |
| 2014 | $1,060 | $171,000 | $10,000 | $161,000 |
JA
Seller's Agent in 2026
Jordan Adkins
RO&CO Real Estate
Buyer's Agent in 2026
Jennifer Crowe
Rector Hayden Realtors
(859) 227-2600
54 Total Sales
Seller's Agent in 2022
Sasha Mayhew
Weichert Realtors Ford Brothers, Inc.
(606) 875-3527
90 Total Sales
Buyer's Agent in 2022
Stephanie Hall
Epique Realty
(606) 219-2573
29 Total Sales
DB
Seller's Agent in 2021
Dreama Bolin
Weichert Realtors Ford Brothers, Inc.
Source: ImagineMLS (Bluegrass REALTORS®)
MLS Number: 25017669
APN: 065-5-1-58.1
Disclaimer: Certain information contained herein is derived from information provided by parties other than Homes.com. All information provided is deemed reliable, but is not guaranteed to be accurate and should be independently verified.
The information is being provided by LBAR Multiple Listing Service. Information deemed reliable but not guaranteed. Information is provided for consumers' personal, non-commercial use, and may not be used for any purpose other than the identification of potential properties for purchase. Copyright 2026 LBAR Multiple Listing Service. All Rights Reserved.
Ask me questions while you tour the home.