
Debbie Hill
Responds Quickly
Capstone Realty
(256) 289-7493
121 Total Sales
2 in Hartselle
$550K - $560K Price Range



Estimated Value: $197,464
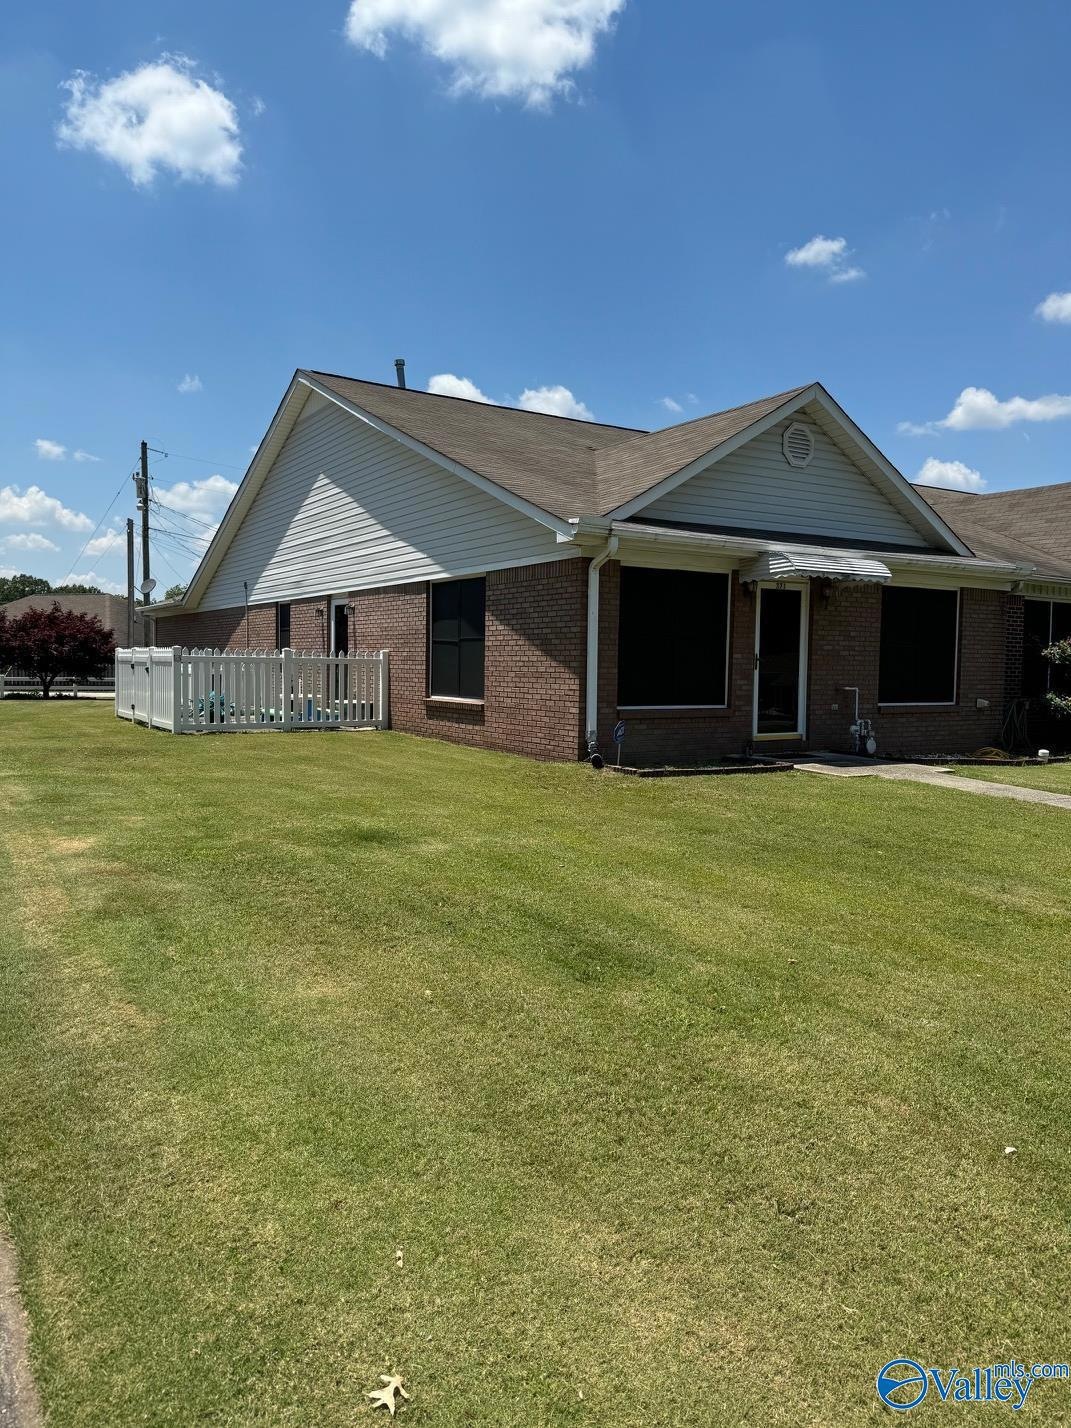
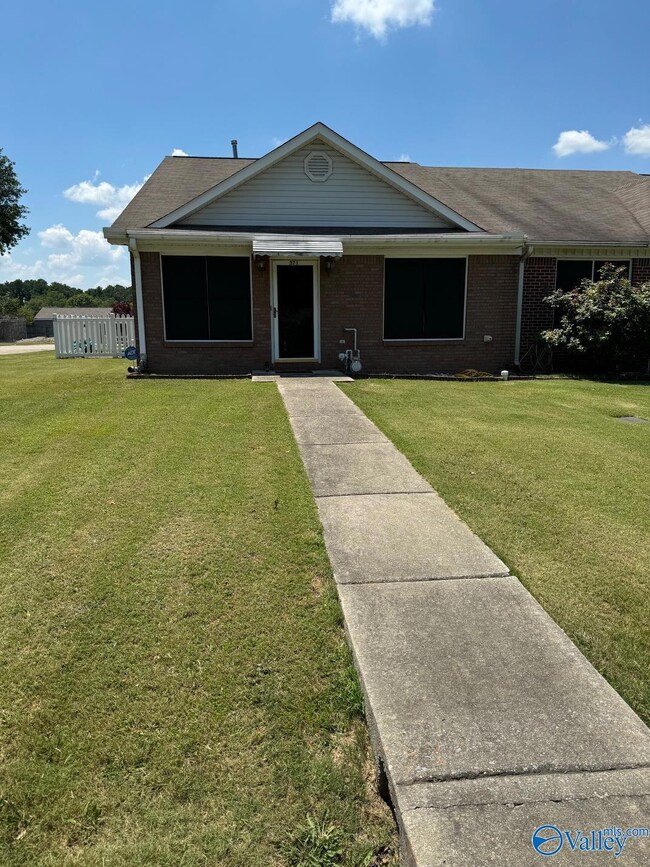
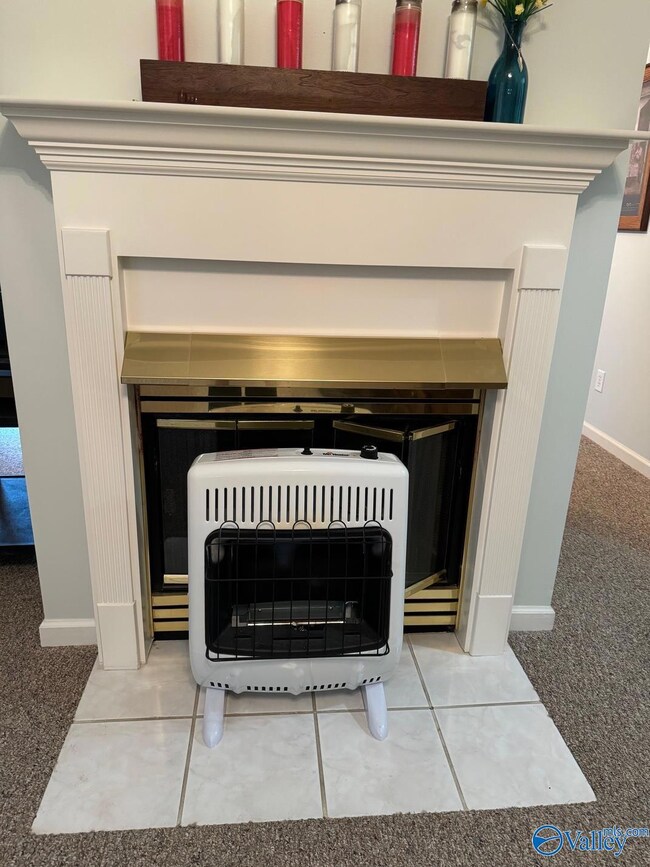
Ready to move in townhouse. Lovely neutral colors, convenient floor plan with no wasted space. Kitchen with pantry, island and planning center. Gas fireplace. includes all appliances at no value including the washer and dryer. Enclosed porch for storage. Extended parking area. You could have a party and a parking place for everyone! Side white picket fenced patio and they even thought to place a picket fence around the HVAC-installed in 2020. One car garage. Convenient to shopping and other needs. Call for your appointment today.
Last Agent to Sell the Property
CRYE-LEIKE REALTORS - Athens License #47771 Listed on: 06/15/2024
We collect this data history from publicly available records. To have your information removed, we recommend requesting removal directly through your county’s website.
Debbie Hill
Capstone Realty
(256) 289-7493
121 Total Sales
2 in Hartselle
$550K - $560K Price Range
Ben Wales
Gateway AL Realty Group LLC
(938) 666-1925
92 Total Sales
2 in Hartselle
$182K - $187K Price Range
Stevi Dixon
Capstone Realty
(470) 615-5782
92 Total Sales
1 in Hartselle
$430,000 Price
Kristin King
Kristin King Real Estate
(256) 617-5123
151 Total Sales
1 in Hartselle
$29,999 Price
Chris Adkison
Redstone Realty Solutions-DEC
(938) 300-3733
96 Total Sales
8 in Hartselle
$132K - $367K Price Range
Toni Raby
Dream Key
(256) 559-3836
79 Total Sales
1 in Hartselle
$239,500 Price
We collect this data history from publicly available records. To have your information removed, we recommend requesting removal directly through your county’s website.
| Date | Buyer | Sale Price | Title Company |
|---|---|---|---|
| $197,000 | None Listed On Document | ||
| $162,000 | None Available |
We collect this data history from publicly available records. To have your information removed, we recommend requesting removal directly through your county’s website.
| Date | Status | Borrower | Loan Amount |
|---|---|---|---|
| Previous Owner | $144,180 |
We collect this data history from publicly available records. To have your information removed, we recommend requesting removal directly through your county’s website.
| Date | Event | Price | List to Sale | Price per Sq Ft | Prior Sale |
|---|---|---|---|---|---|
| 04/13/2026 04/13/26 | Off Market | $197,000 | -- | -- | |
| 02/09/2026 02/09/26 | Off Market | $162,000 | -- | -- | |
| 09/04/2024 09/04/24 | Sold | $197,000 | -1.5% | $143 / Sq Ft | |
| 07/24/2024 07/24/24 | Pending | -- | -- | -- | |
| 06/15/2024 06/15/24 | For Sale | $200,000 | +23.5% | $145 / Sq Ft | |
| 10/22/2021 10/22/21 | Sold | $162,000 | 0.0% | $118 / Sq Ft | View Prior Sale |
| 10/22/2021 10/22/21 | Pending | -- | -- | -- | |
| 10/21/2021 10/21/21 | For Sale | $162,000 | -- | $118 / Sq Ft |
We collect this data history from publicly available records. To have your information removed, we recommend requesting removal directly through your county’s website.
| Year | Tax Paid | Tax Assessment Tax Assessment Total Assessment is a certain percentage of the fair market value that is determined by local assessors to be the total taxable value of land and additions on the property. | Land | Improvement |
|---|---|---|---|---|
| 2025 | $736 | $12,820 | $1,980 | $10,840 |
| 2024 | $400 | $12,820 | $1,980 | $10,840 |
| 2023 | $1,010 | $12,820 | $1,980 | $10,840 |
| 2022 | $1,010 | $12,820 | $1,980 | $10,840 |
| 2021 | $0 | $9,130 | $1,800 | $7,330 |
| 2020 | $0 | $16,460 | $1,800 | $14,660 |
| 2019 | $0 | $9,340 | $0 | $0 |
| 2015 | -- | $8,740 | $0 | $0 |
| 2014 | -- | $8,740 | $0 | $0 |
| 2013 | -- | $9,220 | $0 | $0 |
Seller's Agent in 2024
Linda Coons
Crye-Leike
(256) 694-9447
49 Total Sales
Buyer's Agent in 2024
Christie Holt
Redstone Realty Solutions-HSV
(256) 572-8260
45 Total Sales
Seller's Agent in 2021
Alodie Brown
RE/MAX
(256) 303-7381
74 Total Sales
Source: ValleyMLS.com
MLS Number: 21863518
APN: 15-02-09-0-202-001.002
Disclaimer: Certain information contained herein is derived from information provided by parties other than Homes.com. All information provided is deemed reliable, but is not guaranteed to be accurate and should be independently verified.
Properties marked with this icon are provided courtesy of the Valley MLS IDX Database. Some or all of the listings displayed may not belong to the firm whose website is being visited.
All information provided is deemed reliable but is not guaranteed and should be independently verified.
Copyright 2026 Valley MLS
Ask me questions while you tour the home.