
Anthony Sobczak
(773) 692-3012
86 Total Sales
2 in Indiana Dunes
$460K - $699K Price Range

Estimated Value: $494,707
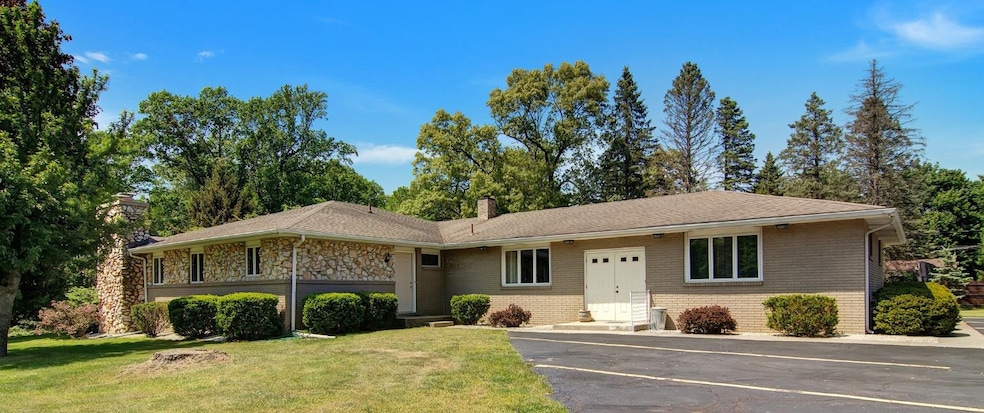
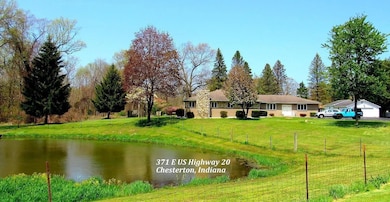

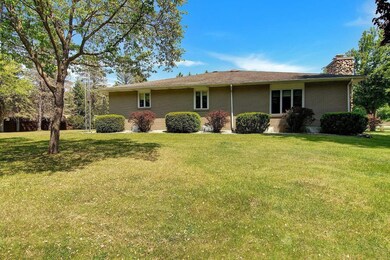
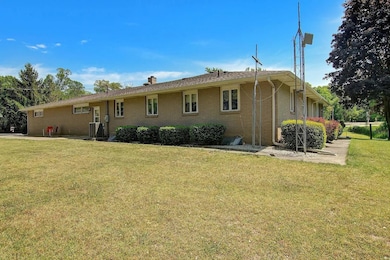

Beautiful Setting! Property Borders Indiana Dunes National Park. Wooded with lots of nature on 3.4 acres of land w/pond. Custom Built 3250 sq. ft. Ranch Style, all Brick and Stone. HOME/office, 4 bedrooms, 2.5 baths with an additional 2000 sq. ft basement w/wood burn stove. Home has many possibilities for living expansion. The updated office side can be converted to Related living, Vacation home, Rental, or Air B&B or professional office.. The floor layout of the HOME/Office is like a Duplex. Separate entrance for both. Sunny Kitchen/Dining open concept. Views of the pond. Granite with breakfast island. Stainless Steel appliances. Large living room w/newer carpet and quartz stone Fireplace w/wood burner stove insert. Oak flooring throughout. Large main bedroom with 2 closets. Bath next to the bedroom. Updated bath w/cultured granite. White cabinets. 4 car detached garage w/room for RV or Boat. minutes to Beverly Shores Train Station and Lake Michigan beach. close to highways and shopping.
Last Agent to Sell the Property
Milenda Simerlein
McColly Real Estate License #RB14045434 Listed on: 02/25/2025
We collect this data history from publicly available records. To have your information removed, we recommend requesting removal directly through your county’s website.
Anthony Sobczak
(773) 692-3012
86 Total Sales
2 in Indiana Dunes
$460K - $699K Price Range
Crystal Soliday
(219) 245-7817
127 Total Sales
1 in Indiana Dunes
$250,000 Price
Lisa Gaff
White Hat Realty Group, LLC
(708) 740-2403
312 Total Sales
2 in Indiana Dunes
$60K - $829K Price Range
David Taylor
McColly Real Estate
(219) 213-9226
252 Total Sales
1 in Indiana Dunes
$170,000 Price
Todd Saboff
MTM Realty Group
(219) 402-3212
77 Total Sales
1 in Indiana Dunes
$140,000 Price
Mark Keene
(219) 706-4530
74 Total Sales
1 in Indiana Dunes
$1,000,000 Price
We collect this data history from publicly available records. To have your information removed, we recommend requesting removal directly through your county’s website.
| Date | Buyer | Sale Price | Title Company |
|---|---|---|---|
| -- | Fidelity National Title |
We collect this data history from publicly available records. To have your information removed, we recommend requesting removal directly through your county’s website.
| Date | Event | Price | List to Sale | Price per Sq Ft |
|---|---|---|---|---|
| 04/28/2025 04/28/25 | Sold | $416,978 | -5.2% | $129 / Sq Ft |
| 02/25/2025 02/25/25 | Pending | -- | -- | -- |
| 02/25/2025 02/25/25 | For Sale | $439,900 | -- | $136 / Sq Ft |
We collect this data history from publicly available records. To have your information removed, we recommend requesting removal directly through your county’s website.
| Year | Tax Paid | Tax Assessment Tax Assessment Total Assessment is a certain percentage of the fair market value that is determined by local assessors to be the total taxable value of land and additions on the property. | Land | Improvement |
|---|---|---|---|---|
| 2025 | $3,436 | $486,100 | $57,100 | $429,000 |
| 2024 | $3,100 | $468,000 | $57,100 | $410,900 |
| 2023 | $2,960 | $434,400 | $51,900 | $382,500 |
| 2022 | $3,350 | $445,400 | $51,900 | $393,500 |
| 2021 | $3,195 | $400,400 | $51,900 | $348,500 |
| 2020 | $2,858 | $349,100 | $45,500 | $303,600 |
| 2019 | $2,672 | $327,800 | $45,500 | $282,300 |
| 2018 | $2,508 | $311,500 | $45,500 | $266,000 |
| 2017 | $2,596 | $325,500 | $45,500 | $280,000 |
| 2016 | $2,554 | $330,500 | $50,400 | $280,100 |
| 2014 | $2,775 | $316,000 | $48,800 | $267,200 |
| 2013 | -- | $309,000 | $51,500 | $257,500 |
M
Seller's Agent in 2025
Milenda Simerlein
McColly Real Estate
J
Buyer's Agent in 2025
Jannean Jelinek
McColly Real Estate
(219) 577-2786
1 in this area
17 Total Sales
Source: Northwest Indiana Association of REALTORS®
MLS Number: 816514
APN: 64-04-16-251-011.000-009
Disclaimer: Certain information contained herein is derived from information provided by parties other than Homes.com. All information provided is deemed reliable, but is not guaranteed to be accurate and should be independently verified.
All data is obtained from various sources and may not have been verified by broker or MLS GRID. Supplied Open House Information is subject to change without notice. All information should be independently reviewed and verified for accuracy. Properties may or may not be listed by the office/agent presenting the information. Some IDX listings have been excluded from this website. Copyright 2026 Multiple Listing Service of the Northwest Indiana Realtors Association Multiple Listing Service (NIRA MLS). All rights reserved. IDX information is provided exclusively for personal, non-commercial use, and may not be used for any purpose other than to identify prospective properties consumers may be interested in purchasing. Information is deemed reliable but not guaranteed.
Listings courtesy of Northwest Indiana Association of REALTORS® as distributed by MLS GRID.
Based on information submitted to the MLS GRID
Ask me questions while you tour the home.