
Will Webber
Empower Real Estate, LLC
(856) 895-2161
39 Total Sales
2 in Glasgow
$235K - $445K Price Range


Estimated Value: $436,000 - $478,000
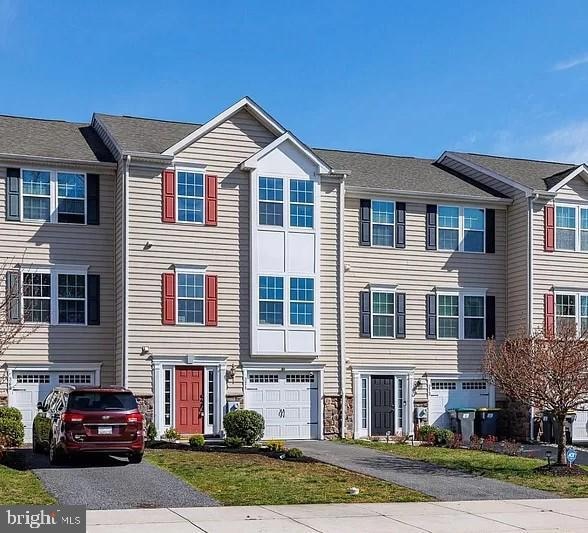
Nestled within the highly desirable La Grange community of Newark, DE, this stunning townhouse offers the perfect combination of modern design, spacious living, and everyday convenience. Built in 2013, the home showcases thoughtful craftsmanship and contemporary finishes across three beautifully designed levels, providing around 2,550 square feet of living space that is both stylish and functional.
As you step inside, you are immediately greeted by a light-filled entryway that sets the tone for the rest of the home. The ground level features an open-concept design with a powder room and laundry area, creating a practical yet welcoming space. The natural flow of the layout makes this level ideal for casual gatherings, quiet relaxation, or simply enjoying the ease of everyday living.
Upstairs, the main living area unfolds into a bright and inviting space. The living room is anchored by oversized windows that allow sunlight to pour in, filling the room with warmth and creating a cheerful atmosphere. Adjacent to the living room, the sleek and modern kitchen is a true centerpiece of the home. Outfitted with stainless steel appliances, granite countertops, and abundant cabinetry, it is designed to inspire both everyday meals and gourmet creations.
The kitchen seamlessly connects to the dining area, making entertaining effortless. Just beyond, a cozy family area with a fireplace adds charm and comfort, perfect for chilly evenings or relaxed weekends. A second powder room completes this level, ensuring convenience for both residents and guests.
On the third floor, the primary suite serves as a luxurious retreat. Generously sized, it features a walk-in closet and a spa-like en-suite bathroom, offering privacy and comfort at the end of each day. Two additional bedrooms, equally spacious and thoughtfully designed, share a well-appointed full bathroom. These rooms provide flexibility for family, guests, or even a home office.
The property also includes an oversized attached garage, providing ample storage and parking. Additional parking spaces located directly across from the home further enhance convenience for visitors or multiple vehicles.
The La Grange community is known for its charm and accessibility, with nearby shopping, dining, and recreational options. Parks and green spaces are just minutes away, while major highways ensure an easy commute to surrounding areas. Whether you’re seeking tranquility at home or quick access to city amenities, this location delivers the best of both worlds.
SPECIAL CLAUSES: Tenant is responsible for all utilities including water, sewer and trash removal. No smoking permitted, No pets permitted. Renters insurance needed, Tenant responsible for lawn care, replacement of batteries in smoke detectors, replacement of filters, Clogged drains or any damage resulting from tenant actions will be repaired at tenants expense.
Last Agent to Rent the Property
(888) 260-0040 raygaber@comcast.net Realty Mark Associates Brokerage Phone: 8882600040 License #RS-330335 Listed on: 12/04/2025
Last Renter's Agent
(888) 260-0040 raygaber@comcast.net Realty Mark Associates Brokerage Phone: 8882600040 License #RS-330335 Listed on: 12/04/2025
We collect this data history from publicly available records. To have your information removed, we recommend requesting removal directly through your county’s website.
Will Webber
Empower Real Estate, LLC
(856) 895-2161
39 Total Sales
2 in Glasgow
$235K - $445K Price Range
Gilbert Myers
Myers Realty
(302) 335-6747
105 Total Sales
1 in Glasgow
$319,000 Price
Lydia Ragonese
Compass
(302) 240-4077
71 Total Sales
2 in Glasgow
$180K - $250K Price Range
Neil Douen
EXP Realty, LLC
(856) 351-4301
167 Total Sales
6 in Glasgow
$250K - $615K Price Range
Sandra Massari
RE/MAX Excellence - Kennett Square
(484) 734-2643
100 Total Sales
3 in Glasgow
$185K - $520K Price Range
Edward Cole
Springer Realty Group
(610) 890-7760
90 Total Sales
1 in Glasgow
$205,000 Price
We collect this data history from publicly available records. To have your information removed, we recommend requesting removal directly through your county’s website.
| Date | Buyer | Sale Price | Title Company |
|---|---|---|---|
| -- | None Listed On Document | ||
| -- | None Listed On Document | ||
| -- | None Available | ||
| $249,390 | None Available | ||
| $433,500 | None Available |
We collect this data history from publicly available records. To have your information removed, we recommend requesting removal directly through your county’s website.
| Date | Status | Borrower | Loan Amount |
|---|---|---|---|
| Open | $302,625 | ||
| Previous Owner | $260,000 | ||
| Previous Owner | $258,439 | ||
| Previous Owner | $210,000 | ||
| Previous Owner | $199,390 | ||
| Previous Owner | $1,500,000 | ||
| Previous Owner | $4,020,760 |
We collect this data history from publicly available records. To have your information removed, we recommend requesting removal directly through your county’s website.
| Date | Event | Price | List to Sale | Price per Sq Ft | Prior Sale |
|---|---|---|---|---|---|
| 02/07/2026 02/07/26 | Rented | $2,700 | 0.0% | -- | |
| 12/04/2025 12/04/25 | For Rent | $2,700 | 0.0% | -- | |
| 05/17/2024 05/17/24 | Sold | $403,500 | +0.9% | $158 / Sq Ft | View Prior Sale |
| 04/16/2024 04/16/24 | Pending | -- | -- | -- | |
| 04/10/2024 04/10/24 | For Sale | $399,900 | +58.1% | $157 / Sq Ft | |
| 05/23/2017 05/23/17 | Sold | $253,000 | -2.7% | $99 / Sq Ft | View Prior Sale |
| 04/07/2017 04/07/17 | Pending | -- | -- | -- | |
| 03/31/2017 03/31/17 | Price Changed | $259,900 | -0.8% | $102 / Sq Ft | |
| 02/08/2017 02/08/17 | For Sale | $262,000 | +3.6% | $103 / Sq Ft | |
| 02/01/2017 02/01/17 | Off Market | $253,000 | -- | -- | |
| 01/03/2017 01/03/17 | Price Changed | $262,000 | -2.9% | $103 / Sq Ft | |
| 11/04/2016 11/04/16 | Price Changed | $269,899 | 0.0% | $106 / Sq Ft | |
| 10/20/2016 10/20/16 | Price Changed | $269,900 | -3.6% | $106 / Sq Ft | |
| 09/14/2016 09/14/16 | Price Changed | $279,899 | 0.0% | $110 / Sq Ft | |
| 09/14/2016 09/14/16 | Price Changed | $279,900 | -1.8% | $110 / Sq Ft | |
| 07/12/2016 07/12/16 | For Sale | $285,000 | +14.3% | $112 / Sq Ft | |
| 07/29/2013 07/29/13 | Sold | $249,390 | +3.1% | $92 / Sq Ft | View Prior Sale |
| 03/14/2013 03/14/13 | Pending | -- | -- | -- | |
| 03/13/2013 03/13/13 | For Sale | $241,990 | -- | $89 / Sq Ft |
We collect this data history from publicly available records. To have your information removed, we recommend requesting removal directly through your county’s website.
| Year | Tax Paid | Tax Assessment Tax Assessment Total Assessment is a certain percentage of the fair market value that is determined by local assessors to be the total taxable value of land and additions on the property. | Land | Improvement |
|---|---|---|---|---|
| 2025 | $3,309 | $392,600 | $87,400 | $305,200 |
| 2024 | $3,546 | $80,700 | $7,400 | $73,300 |
| 2023 | $3,454 | $80,700 | $7,400 | $73,300 |
| 2022 | $3,430 | $80,700 | $7,400 | $73,300 |
| 2021 | $3,356 | $80,700 | $7,400 | $73,300 |
| 2020 | $3,264 | $80,700 | $7,400 | $73,300 |
| 2019 | $3,336 | $80,700 | $7,400 | $73,300 |
| 2018 | $2,830 | $80,700 | $7,400 | $73,300 |
| 2017 | $2,733 | $80,700 | $7,400 | $73,300 |
| 2016 | $2,711 | $80,700 | $7,400 | $73,300 |
| 2015 | $2,479 | $80,700 | $7,400 | $73,300 |
| 2014 | $1,889 | $80,700 | $7,400 | $73,300 |
Landlord's Agent in 2026
Isha Shandilya
Realty Mark Associates
(888) 260-0040
18 Total Sales
Seller's Agent in 2024
Daniel Demers
Sell Your Home Services
(877) 893-6566
4,391 Total Sales
D
Seller's Agent in 2017
David Beaver
Compass
(302) 202-9855
83 Total Sales
D
Seller Co-Listing Agent in 2017
DANIEL THOMAS
Century 21 Emerald
S
Buyer's Agent in 2017
Su Akana
Long & Foster
Seller's Agent in 2013
Erik Hoferer
Long & Foster
(302) 405-6583
180 Total Sales
Source: Bright MLS
MLS Number: DENC2094140
APN: 11-026.10-032
Disclaimer: Certain information contained herein is derived from information provided by parties other than Homes.com. All information provided is deemed reliable, but is not guaranteed to be accurate and should be independently verified.
The data relating to real estate for sale on this website appears in part through the BRIGHT Internet Data Exchange program, a voluntary cooperative exchange of property listing data between licensed real estate brokerage firms, and is provided by BRIGHT through a licensing agreement.
Listing information is from various brokers who participate in the Bright MLS IDX program and not all listings may be visible on the site.
The property information being provided on or through the website is for the personal, non-commercial use of consumers and such information may not be used for any purpose other than to identify prospective properties consumers may be interested in purchasing.
Some properties which appear for sale on the website may no longer be available because they are for instance, under contract, sold or are no longer being offered for sale.
Property information displayed is deemed reliable but is not guaranteed.
Copyright 2026 Bright MLS, Inc.
Ask me questions while you tour the home.