
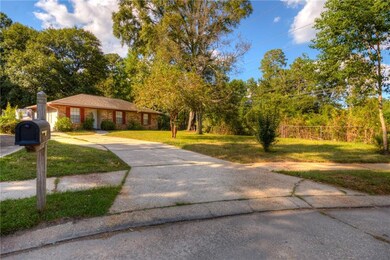
371 Mapleleaf Dr Slidell, LA 70458
Slidell AreaEstimated Value: $121,148 - $166,000
Highlights
- Cul-De-Sac
- High-Efficiency Water Heater
- Fenced
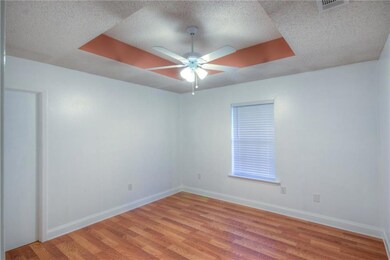
- Tray Ceiling
- Property is in excellent condition
- Heating Available
About This Home
As of November 2019Maplewood Park Phase 1, Lot 2, SQ. 1
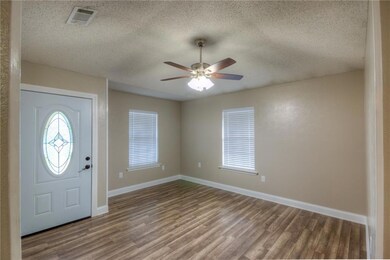
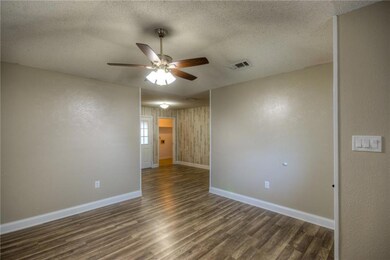
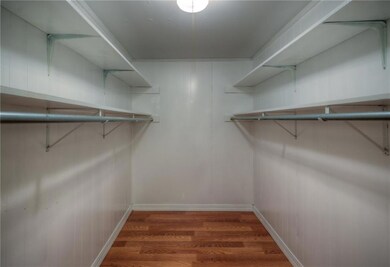
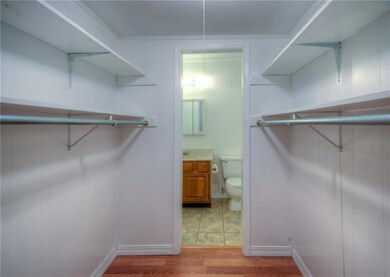
Beautifully renovated property in a Cul De Sac setting with huge oak trees in back yard. New laminate flooring and painting throughout the house, trimmings and doors. 3 Bedrooms, 1,5 baths. Master bedroom with extra closet space. Huge fenced in back yard. Popular school district.
Home Details
Home Type
- Single Family
Year Built
- Built in 2019
Lot Details
- 1 Acre Lot
- Lot Dimensions are 81.67x245.18x141.85x120.00
- Cul-De-Sac
- Fenced
- Property is in excellent condition
Parking
- Driveway
Home Design
- Brick Exterior Construction
- Slab Foundation
Interior Spaces
- 1,129 Sq Ft Home
- 1-Story Property
- Tray Ceiling
- Range
- Washer and Dryer Hookup
Bedrooms and Bathrooms
- 3 Bedrooms
Location
- City Lot
Schools
- Stpsb.Org Elementary And Middle School
- Stpsb.Org High School
Utilities
- Cooling Available
- Heating Available
- High-Efficiency Water Heater
Community Details
- Not A Subdivision
Listing and Financial Details
- Security Deposit $1,250
- Tenant pays for electricity, water
- Tax Lot 2
- Assessor Parcel Number 70458371MapleleafDR2
Ownership History
We collect this data history from publicly available records. To have your information removed, we recommend requesting removal directly through your county’s website.
Purchase Details
Home Financials for this Owner
Home Financials are based on the most recent Mortgage that was taken out on this home.Property History
We collect this data history from publicly available records. To have your information removed, we recommend requesting removal directly through your county’s website.
| Date | Event | Price | List to Sale | Price per Sq Ft |
|---|---|---|---|---|
| 11/01/2019 11/01/19 | Rented | $1,250 | 0.0% | -- |
| 10/02/2019 10/02/19 | Under Contract | -- | -- | -- |
| 10/01/2019 10/01/19 | For Rent | $1,250 | -- | -- |
Tax History
We collect this data history from publicly available records. To have your information removed, we recommend requesting removal directly through your county’s website.
| Year | Tax Paid | Tax Assessment Tax Assessment Total Assessment is a certain percentage of the fair market value that is determined by local assessors to be the total taxable value of land and additions on the property. | Land | Improvement |
|---|---|---|---|---|
| 2025 | $1,456 | $9,798 | $1,500 | $8,298 |
| 2024 | $1,456 | $9,798 | $1,500 | $8,298 |
| 2023 | $1,552 | $8,218 | $1,500 | $6,718 |
| 2022 | $140,655 | $8,218 | $1,500 | $6,718 |
| 2021 | $1,406 | $8,218 | $1,500 | $6,718 |
| 2020 | $1,400 | $8,218 | $1,500 | $6,718 |
| 2019 | $1,517 | $8,605 | $2,000 | $6,605 |
| 2018 | $1,521 | $8,605 | $2,000 | $6,605 |
| 2017 | $1,531 | $8,605 | $2,000 | $6,605 |
| 2016 | $1,565 | $8,605 | $2,000 | $6,605 |
| 2015 | $463 | $8,943 | $2,000 | $6,943 |
| 2014 | $488 | $8,943 | $2,000 | $6,943 |
| 2013 | -- | $8,943 | $2,000 | $6,943 |
Map
Source: ROAM MLS
MLS Number: 2225517
APN: 84465
- 403 9th St
- 343 Driftwood Cir
- 345 Mapleleaf Dr
- 332 Driftwood Cir
- 328 Crescentwood Loop
- 208 Scott Dr
- 0 Bryan Rd Unit 2522530
- 0 Highway 11 Hwy
- 0 Highway 11 None
- 214 Scott Dr
- 112 Boswells Dr
- 608 Ninth St
- 108 Dewald Dr
- 228 Scott Dr
- 0 Javery Rd
- 0 Javery Rd
- 113 Crescentwood Loop
- 115 Lafitte Dr
- 0 Powell Dr
- Lots 5 & 6 Powell Dr
- 369 Mapleleaf Dr
- 367 Mapleleaf Dr
- 1558 Mapleleaf Dr
- 365 Mapleleaf Dr
- 363 Mapleleaf Dr
- 352 Mapleleaf Dr
- 405 Driftwood Cir
- 403 Driftwood Cir
- 403 Driftwood None
- 402 9th St
- 361 Mapleleaf Dr
- 350 Mapleleaf Dr
- 407 Driftwood Cir
- 404 9th St
- 401 Driftwood Cir
- 409 Driftwood Cir
- 348 Mapleleaf Dr
- 401 9th St
- 345 Driftwood Cir
- 406 9th St
Ask me questions while you tour the home.