
Laurrie Blackman
Mountain Valley Land Company
(541) 945-2588
43 Total Sales
12 in Boardman
$59K - $589K Price Range
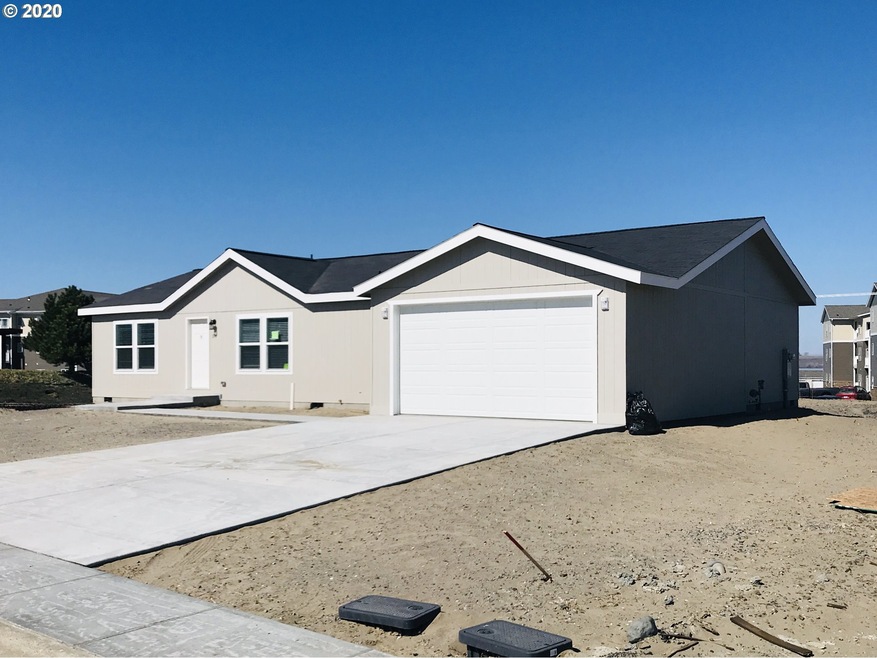
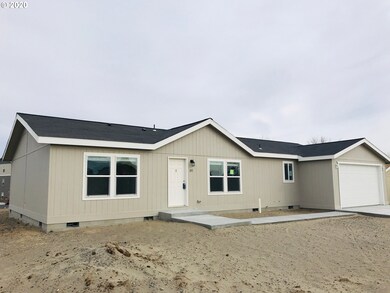
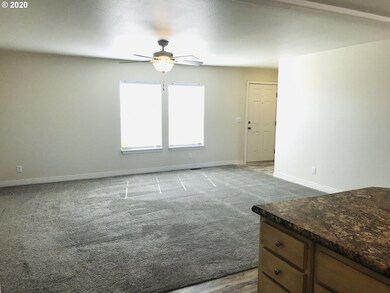
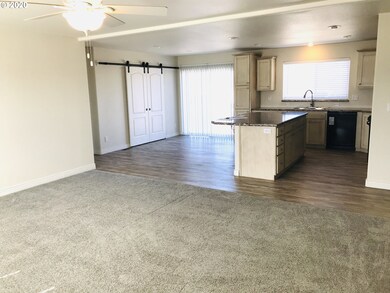
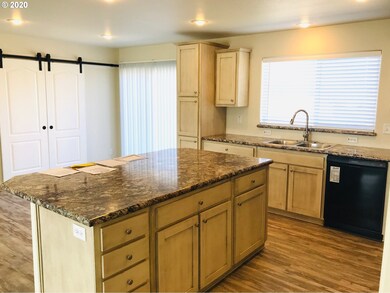
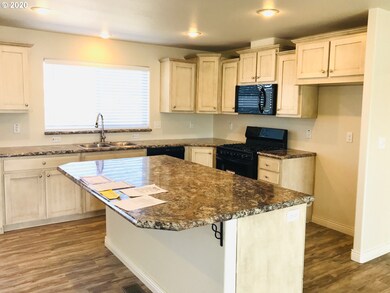
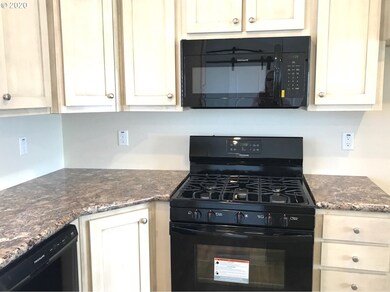
3 bed 2 bath MH located in Boardman, large back yard, dbl car garage, RV parking, nice back deck, fire pit out back, beautiful yard. Spacious home with over 1600 sq ft of living space. this home is a gem!!
Last Agent to Sell the Property
RE/MAX Real Estate Team License #200510205 Listed on: 01/11/2020
We collect this data history from publicly available records. To have your information removed, we recommend requesting removal directly through your county’s website.
Laurrie Blackman
Mountain Valley Land Company
(541) 945-2588
43 Total Sales
12 in Boardman
$59K - $589K Price Range
Saul Llamas
Mountain Valley Land Company
(458) 219-8943
87 Total Sales
20 in Boardman
$70K - $480K Price Range
Leslie Pierson
Windermere Group One Columbia Basin
(541) 667-0670
124 Total Sales
99 in Boardman
$53K - $594K Price Range
Destiny George
Destined Realty Group
(541) 397-0112
213 Total Sales
3 in Boardman
$300K - $360K Price Range
Shannon Hartley
Hearthstone Real Estate
(541) 612-7923
174 Total Sales
1 in Boardman
$617,500 Price
Katie Teas
Windermere Group One/Tri-Cities
(971) 407-4134
77 Total Sales
9 in Boardman
$285K - $537K Price Range
We collect this data history from publicly available records. To have your information removed, we recommend requesting removal directly through your county’s website.
| Date | Buyer | Sale Price | Title Company |
|---|---|---|---|
| $242,500 | Mid Columbia Title Company |
We collect this data history from publicly available records. To have your information removed, we recommend requesting removal directly through your county’s website.
| Date | Status | Borrower | Loan Amount |
|---|---|---|---|
| Open | $31,600 | ||
| Open | $230,375 |
We collect this data history from publicly available records. To have your information removed, we recommend requesting removal directly through your county’s website.
| Date | Event | Price | List to Sale | Price per Sq Ft |
|---|---|---|---|---|
| 07/15/2026 07/15/26 | Off Market | $2,000 | -- | -- |
| 07/04/2026 07/04/26 | For Rent | $2,000 | 0.0% | -- |
| 08/07/2020 08/07/20 | Sold | $242,500 | 0.0% | $150 / Sq Ft |
| 05/05/2020 05/05/20 | Pending | -- | -- | -- |
| 01/10/2020 01/10/20 | For Sale | $242,500 | -- | $150 / Sq Ft |
We collect this data history from publicly available records. To have your information removed, we recommend requesting removal directly through your county’s website.
| Year | Tax Paid | Tax Assessment Tax Assessment Total Assessment is a certain percentage of the fair market value that is determined by local assessors to be the total taxable value of land and additions on the property. | Land | Improvement |
|---|---|---|---|---|
| 2025 | $2,477 | $113,530 | ||
| 2024 | $2,099 | $110,230 | ||
| 2023 | $2,092 | $107,020 | $0 | $0 |
| 2022 | $1,826 | $103,910 | $0 | $0 |
| 2021 | $1,947 | $100,890 | $0 | $0 |
| 2020 | $1,900 | $100,890 | $0 | $0 |
| 2019 | $199 | $10,650 | $0 | $0 |
| 2018 | $198 | $10,040 | $0 | $0 |
| 2017 | $192 | $9,750 | $0 | $0 |
| 2016 | $189 | $9,470 | $0 | $0 |
| 2015 | $197 | $9,200 | $0 | $0 |
| 2013 | $173 | $8,680 | $0 | $0 |
Seller's Agent in 2020
Sandi Bunyard
RE/MAX
(541) 571-1221
2 in this area
40 Total Sales
Buyer's Agent in 2020
Heidi Carver
Stellar Realty Northwest
(541) 701-1376
9 in this area
273 Total Sales
Source: Regional Multiple Listing Service (RMLS)
MLS Number: 19530503
Disclaimer: Certain information contained herein is derived from information provided by parties other than Homes.com. All information provided is deemed reliable, but is not guaranteed to be accurate and should be independently verified.
The content relating to real estate for sale on this web site comes in part from the IDX program of the RMLS™ of Portland, Oregon. Real estate listings held by brokerage firms other than Ten-X are marked with the RMLS™ logo, and detailed information about these properties includes the names of the listing brokers. Listing content is copyright © 2026 RMLS™, Portland, Oregon. Some properties which appear for sale on this web site may subsequently have sold or may no longer be available. All information provided is deemed reliable but is not guaranteed and should be independently verified.
Ask me questions while you tour the home.