
Deidre Kreuz
Century 21 Action Plus Realty - Northfield
(640) 333-8521
46 Total Sales
1 in Long Beach Island
$780,000 Price

Estimated Value: $890,670
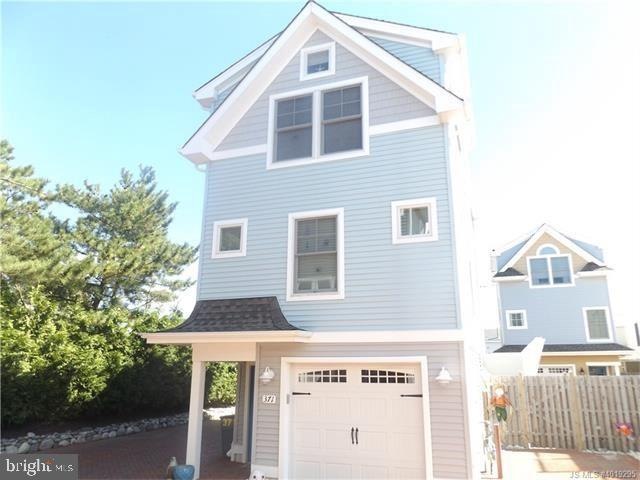
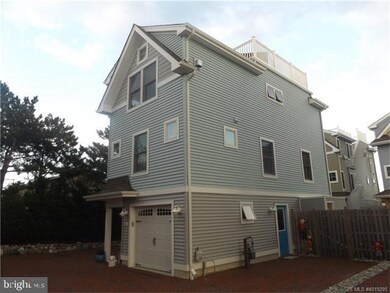
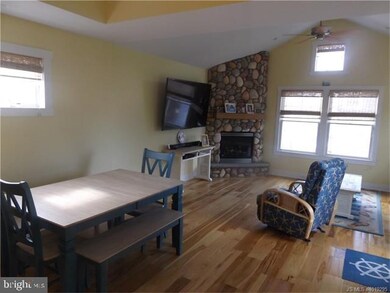
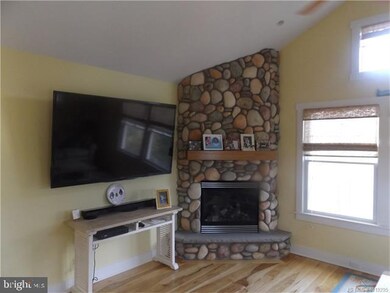
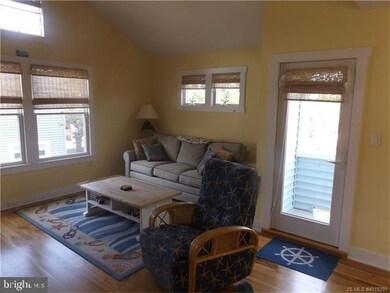

DETACHED Townhome-Ship Bottom-BRIDGE TENDER built by Callan & Moeller. Built in 2014 featuring 2 bedrooms and 2 full bath with an OPEN FLOOR PLAN. Another great room that could be converted back to 3rd bedroom. Custom kitchen with full appliance package, pantry and laundry area off kitchen, vaulted ceilings and cozy gas fireplace. Hardwood floors throughout living areas and carpeting in bedrooms. Great ROOFTOP DECK with bay views, 2-car garage back to back with direct entry, paver driveway, PRIVATE FENCED YARD with outside shower. HOA fees are $100 a month, Flood Ins. is $468 per year and transferable 10 year new home warranty. Beautifully landscaped and maintained LBI community makes this the perfect SUMMER HOME or YEAR ROUND RESIDENCE!
Last Agent to Sell the Property
(866) 201-6210 nj.broker@exprealty.net EXP Realty, LLC Listed on: 10/27/2016
Last Buyer's Agent
(609) 597-1988 vandyk@vandykgroup.com The Van Dyk Group - Manahawkin License #1645470
Deidre Kreuz
Century 21 Action Plus Realty - Northfield
(640) 333-8521
46 Total Sales
1 in Long Beach Island
$780,000 Price
Frank LaMorte
LATTIMER REALTY
(862) 298-5327
173 Total Sales
1 in Long Beach Island
$3,300,000 Price
Samantha Johnson-Leonberger
Berkshire Hathaway HomeServices Zack Shore REALTORS
(866) 643-6591
16 Total Sales
5 in Long Beach Island
$575K - $1.5M Price Range
Patricia Hogan
Keller Williams Premier
(267) 589-8207
255 Total Sales
1 in Long Beach Island
$1,842,000 Price
Erick Hernandez-Juarez
Seaside Heights Realty Inc.
(877) 340-1252
39 Total Sales
3 in Long Beach Island
$765K - $850K Price Range
Jack Zaborowski
EXP Realty LLC
(844) 644-0686
88 Total Sales
1 in Long Beach Island
$1,850,000 Price
We collect this data history from publicly available records. To have your information removed, we recommend requesting removal directly through your county’s website.
| Date | Event | Price | List to Sale | Price per Sq Ft |
|---|---|---|---|---|
| 09/29/2017 09/29/17 | Sold | $397,500 | -13.6% | $325 / Sq Ft |
| 08/25/2017 08/25/17 | Pending | -- | -- | -- |
| 10/27/2016 10/27/16 | For Sale | $459,900 | -- | $376 / Sq Ft |
We collect this data history from publicly available records. To have your information removed, we recommend requesting removal directly through your county’s website.
| Year | Tax Paid | Tax Assessment Tax Assessment Total Assessment is a certain percentage of the fair market value that is determined by local assessors to be the total taxable value of land and additions on the property. | Land | Improvement |
|---|---|---|---|---|
| 2026 | $5,289 | $426,200 | $190,000 | $236,200 |
| 2025 | $5,289 | $426,200 | $190,000 | $236,200 |
| 2024 | $4,897 | $426,200 | $190,000 | $236,200 |
| 2023 | $4,513 | $426,200 | $190,000 | $236,200 |
| 2022 | $4,513 | $426,200 | $190,000 | $236,200 |
| 2021 | $4,492 | $426,200 | $190,000 | $236,200 |
| 2020 | $4,505 | $426,200 | $190,000 | $236,200 |
| 2019 | $4,509 | $426,200 | $190,000 | $236,200 |
| 2018 | $4,518 | $426,200 | $190,000 | $236,200 |
| 2017 | $4,224 | $426,200 | $190,000 | $236,200 |
| 2016 | $4,396 | $397,100 | $168,000 | $229,100 |
| 2015 | $4,330 | $400,900 | $168,000 | $232,900 |
| 2014 | $4,326 | $75,000 | $74,900 | $100 |
Seller's Agent in 2017
Robert Sinopoli
EXP Realty, LLC
(609) 597-0952
20 Total Sales
Buyer's Agent in 2017
Andrew Gonzales
The Van Dyk Group - Manahawkin
(609) 618-5293
2 in this area
60 Total Sales
Source: Bright MLS
MLS Number: NJOC175880
APN: 29-00110-0000-00018-0000-C.05
Disclaimer: Certain information contained herein is derived from information provided by parties other than Homes.com. All information provided is deemed reliable, but is not guaranteed to be accurate and should be independently verified.
The data relating to real estate for sale on this website appears in part through the BRIGHT Internet Data Exchange program, a voluntary cooperative exchange of property listing data between licensed real estate brokerage firms, and is provided by BRIGHT through a licensing agreement.
Listing information is from various brokers who participate in the Bright MLS IDX program and not all listings may be visible on the site.
The property information being provided on or through the website is for the personal, non-commercial use of consumers and such information may not be used for any purpose other than to identify prospective properties consumers may be interested in purchasing.
Some properties which appear for sale on the website may no longer be available because they are for instance, under contract, sold or are no longer being offered for sale.
Property information displayed is deemed reliable but is not guaranteed.
Copyright 2026 Bright MLS, Inc.
Ask me questions while you tour the home.