
James Meredith
NextHome Elite Real Estate
(765) 896-4752
30 Total Sales
2 in Southside
$57K - $77K Price Range


Estimated Value: $79,314
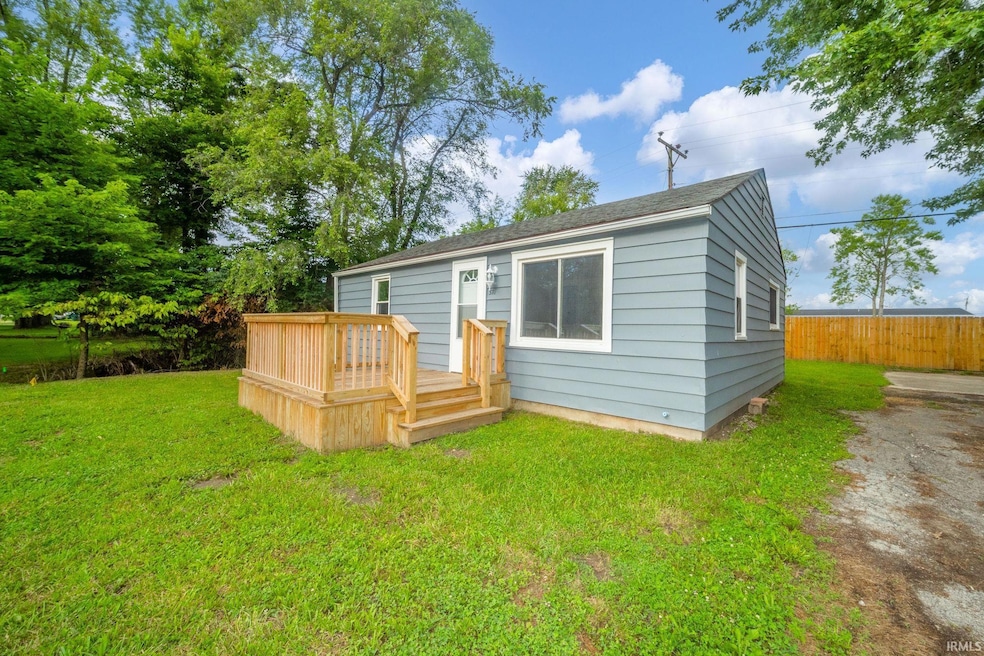
Beautifully updated and move-in ready! This bright 2 bed, 1 bath ranch features a newly built front deck, flooring, and paint. Bathroom was completely renovated. Newly built privacy fence out back affords a quiet outdoor space. All appliances stay with the home including the washer & dryer. Plenty of off-street parking.
Last Agent to Sell the Property
RE/MAX First Integrity Brokerage Phone: 765-465-2246 Listed on: 09/11/2025
James Meredith
NextHome Elite Real Estate
(765) 896-4752
30 Total Sales
2 in Southside
$57K - $77K Price Range
Corben Price
NextHome Elite Real Estate
(765) 587-3069
16 Total Sales
1 in Southside
$138,900 Price
Courtney Jo Anderson
Heartland Real Estate Brokers
(765) 513-3338
38 Total Sales
1 in Southside
$124,900 Price
Rickie Sipe
Property House, Inc.
(765) 896-4204
92 Total Sales
16 in Southside
$15K - $170K Price Range
Michael Burke
Burke Realty
(765) 212-3307
133 Total Sales
2 in Southside
$93K - $145K Price Range
Susan Falck-Neal
RE/MAX First Integrity
(765) 737-2344
432 Total Sales
6 in Southside
$65K - $105K Price Range
We collect this data history from publicly available records. To have your information removed, we recommend requesting removal directly through your county’s website.
| Date | Event | Price | List to Sale | Price per Sq Ft |
|---|---|---|---|---|
| 09/30/2025 09/30/25 | Sold | $77,000 | -9.3% | $107 / Sq Ft |
| 09/20/2025 09/20/25 | Pending | -- | -- | -- |
| 09/11/2025 09/11/25 | For Sale | $84,900 | -- | $118 / Sq Ft |
Seller's Agent in 2025
Daniel Kinnaird
RE/MAX First Integrity
(765) 465-2246
1 in this area
100 Total Sales
Buyer's Agent in 2025
James Meredith
NextHome Elite Real Estate
(765) 808-4973
2 in this area
30 Total Sales
Source: Indiana Regional MLS
MLS Number: 202536753
APN: 18-11-27-251-009.000-003
Disclaimer: Certain information contained herein is derived from information provided by parties other than Homes.com. All information provided is deemed reliable, but is not guaranteed to be accurate and should be independently verified.
Based on information submitted to the MLS GRID. All data is obtained from various sources and may not have been verified by broker or MLS GRID. Supplied Open House Information is subject to change without notice. All information should be independently reviewed and verified for accuracy. Properties may or may not be listed by the office/agent presenting the information. Some IDX listings have been excluded from this website. IDX information is provided exclusively for personal, non-commercial use, and may not be used for any purpose other than to identify prospective properties consumers may be interested in purchasing. Information is deemed reliable but not guaranteed.
Based on information submitted to the MLS GRID
Ask me questions while you tour the home.