T
Seller's Agent in 2015
Theresita Jacobs Daniel
United Realty Group, Inc
17 Total Sales
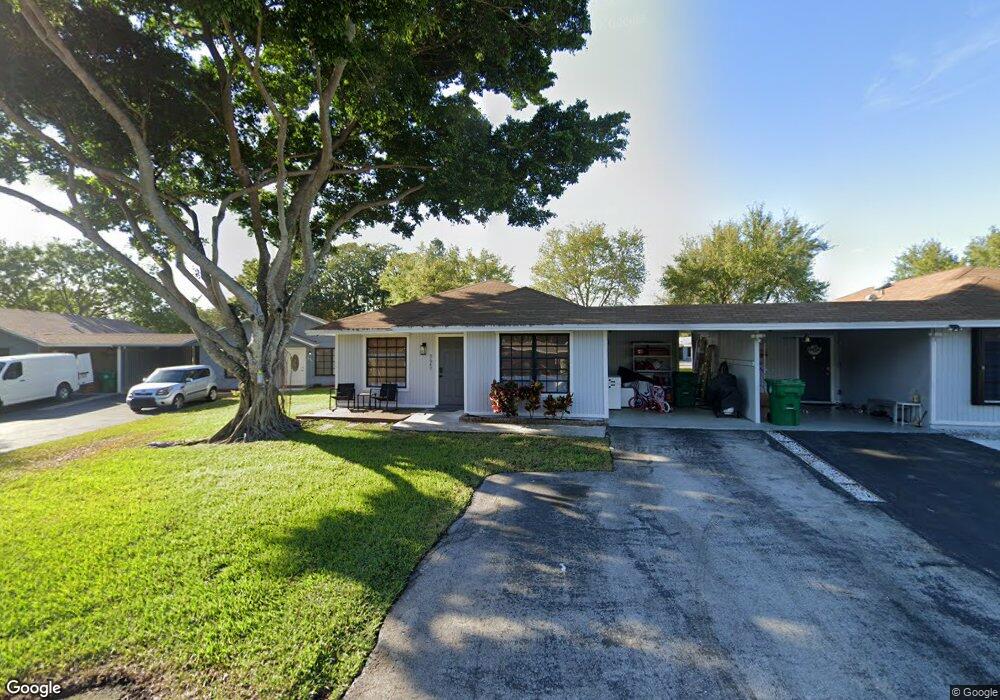

Estimated Value: $381,000 - $411,000
Welcome home to this beautiful remodeled 3/2 waterfront Villa. This spacious home contains many new improvements; a new roof (2011), hurricane impact windows, tank less water heater and a new A/C unit (2014). The kitchen features stainless steel appliance s and granite counter tops. Both bathrooms are tastefully remodeled. New laminate and wood flooring. Ready for new owners and a low maintenance required. Located in a desirable area with great schools and a community park across the street. A must see!
Last Agent to Sell the Property
United Realty Group, Inc License #3135691 Listed on: 09/24/2015

We collect this data history from publicly available records. To have your information removed, we recommend requesting removal directly through your county’s website.
We collect this data history from publicly available records. To have your information removed, we recommend requesting removal directly through your county’s website.
| Date | Buyer | Sale Price | Title Company |
|---|---|---|---|
| $200,000 | Liberty Title & Escrow Llc | ||
| $59,914 | -- |
We collect this data history from publicly available records. To have your information removed, we recommend requesting removal directly through your county’s website.
| Date | Status | Borrower | Loan Amount |
|---|---|---|---|
| Closed | $76,690 | ||
| Closed | $150,000 | ||
| Closed | $21,000 | ||
| Closed | $95,000 |
We collect this data history from publicly available records. To have your information removed, we recommend requesting removal directly through your county’s website.
| Date | Event | Price | List to Sale | Price per Sq Ft |
|---|---|---|---|---|
| 12/14/2015 12/14/15 | Sold | $200,000 | -5.9% | $152 / Sq Ft |
| 11/14/2015 11/14/15 | Pending | -- | -- | -- |
| 09/24/2015 09/24/15 | For Sale | $212,500 | -- | $161 / Sq Ft |
We collect this data history from publicly available records. To have your information removed, we recommend requesting removal directly through your county’s website.
| Year | Tax Paid | Tax Assessment Tax Assessment Total Assessment is a certain percentage of the fair market value that is determined by local assessors to be the total taxable value of land and additions on the property. | Land | Improvement |
|---|---|---|---|---|
| 2026 | $3,509 | $198,920 | -- | -- |
| 2025 | $3,408 | $193,700 | -- | -- |
| 2024 | $3,343 | $188,250 | -- | -- |
| 2023 | $3,343 | $182,770 | $0 | $0 |
| 2022 | $3,035 | $177,450 | $0 | $0 |
| 2021 | $2,965 | $172,290 | $0 | $0 |
| 2020 | $2,983 | $169,920 | $0 | $0 |
| 2019 | $2,849 | $166,100 | $0 | $0 |
| 2018 | $2,741 | $163,010 | $0 | $0 |
| 2017 | $2,662 | $159,660 | $0 | $0 |
| 2016 | $2,623 | $156,380 | $0 | $0 |
| 2015 | $1,469 | $94,960 | $0 | $0 |
| 2014 | $1,468 | $94,210 | $0 | $0 |
| 2013 | -- | $104,280 | $10,430 | $93,850 |
T
Seller's Agent in 2015
Theresita Jacobs Daniel
United Realty Group, Inc
17 Total Sales
J
Buyer's Agent in 2015
Janice Carberry Brenda S Sale
Century 21 Integra
(954) 445-0519
4 Total Sales
Source: BeachesMLS (Greater Fort Lauderdale)
MLS Number: F1359397
APN: 50-41-28-AK-0100
Disclaimer: Certain information contained herein is derived from information provided by parties other than Homes.com. All information provided is deemed reliable, but is not guaranteed to be accurate and should be independently verified.
All listings featuring the BMLS logo are provided by Beaches MLS, Inc. This information is not verified for authenticity or accuracy and is not guaranteed. Copyright 2026 Beaches Multiple Listing Service, Inc. Information is provided exclusively for consumers' personal, non-commercial use and may not be used for any purpose other than to identify prospective properties consumers may be interested in purchasing.
Ask me questions while you tour the home.