
Jolen Brennan
(570) 843-1924
161 Total Sales
6 in Moosic
$40K - $300K Price Range



Estimated Value: $263,115 - $317,000
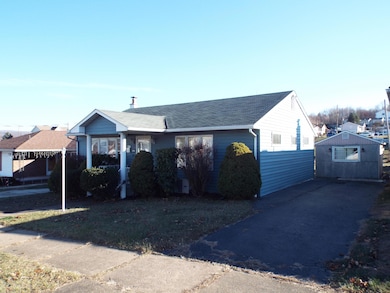
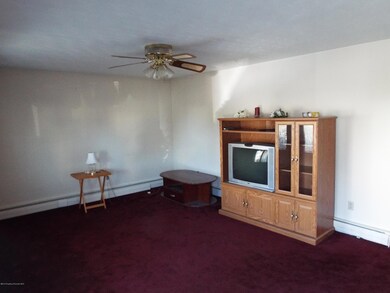
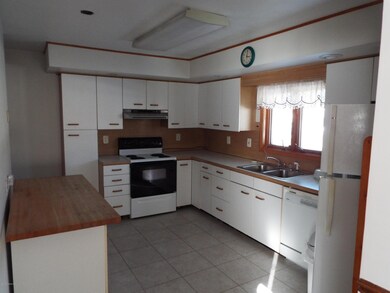
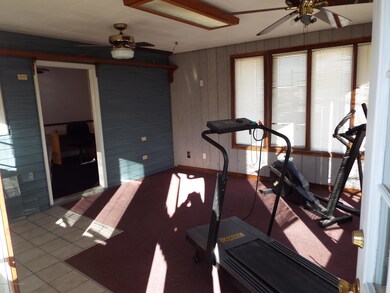
Greenwood! The most attractive & affordable section of Moosic offers this enormous Ranch style home set on a huge, flat lot, includes off street parking, rear alley access, above average sized rooms, and unfinished lower level with even more room to expand. Low taxes and low asking price keep this house affordable enough to do some cosmetic repairs without breaking the bank. Won't last.., Baths: 2+ Bath Lev 1, Beds: 2+ Bed 1st,Mstr 1st, SqFt Fin - Main: 1688.00, SqFt Fin - 3rd: 0.00, Tax Information: Available, Dining Area: Y, Semi-Modern Kitchen: Y, SqFt Fin - 2nd: 0.00
Last Agent to Sell the Property
Phil Godlewski
The Agency Real Estate Group - Triboro Listed on: 01/07/2016
Last Buyer's Agent
Paul Mackrell
REALTY NETWORK GROUP
Jolen Brennan
(570) 843-1924
161 Total Sales
6 in Moosic
$40K - $300K Price Range
Adam Davis
CLASSIC PROPERTIES
(570) 774-4682
142 Total Sales
1 in Moosic
$280,000 Price
Casey Johnston
RPA Real Estate
(272) 268-7129
135 Total Sales
1 in Moosic
$275,000 Price
Felipe Rosero Salazar
Christian Saunders Real Estate
(272) 770-3331
66 Total Sales
1 in Moosic
$300,000 Price
John Eaton
Realty Executives Exceptional Milford
(272) 770-3096
73 Total Sales
1 in Moosic
$145,000 Price
Pam Shotto
Touchstone Realty by Pam Shotto
(272) 770-3915
66 Total Sales
2 in Moosic
$90,700 Price Range
We collect this data history from publicly available records. To have your information removed, we recommend requesting removal directly through your county’s website.
| Date | Event | Price | List to Sale | Price per Sq Ft |
|---|---|---|---|---|
| 03/04/2016 03/04/16 | Sold | $105,000 | -4.5% | $62 / Sq Ft |
| 01/20/2016 01/20/16 | Pending | -- | -- | -- |
| 01/07/2016 01/07/16 | For Sale | $109,900 | -- | $65 / Sq Ft |
We collect this data history from publicly available records. To have your information removed, we recommend requesting removal directly through your county’s website.
| Year | Tax Paid | Tax Assessment Tax Assessment Total Assessment is a certain percentage of the fair market value that is determined by local assessors to be the total taxable value of land and additions on the property. | Land | Improvement |
|---|---|---|---|---|
| 2026 | $31,016 | $227,210 | $44,050 | $183,160 |
| 2025 | $2,426 | $10,000 | $0 | $10,000 |
| 2024 | $2,145 | $10,000 | $0 | $10,000 |
| 2023 | $2,145 | $10,000 | $0 | $10,000 |
| 2022 | $2,110 | $10,000 | $0 | $10,000 |
| 2021 | $2,085 | $10,000 | $0 | $10,000 |
| 2020 | $2,043 | $10,000 | $0 | $10,000 |
| 2019 | $1,913 | $10,000 | $0 | $10,000 |
| 2018 | $1,878 | $10,000 | $0 | $10,000 |
| 2017 | $1,842 | $10,000 | $0 | $10,000 |
| 2016 | $1,139 | $10,000 | $0 | $0 |
| 2015 | -- | $10,000 | $0 | $0 |
| 2014 | -- | $10,000 | $0 | $0 |
PG
Seller's Agent in 2016
Phil Godlewski
The Agency Real Estate Group - Triboro
PM
Buyer's Agent in 2016
Paul Mackrell
REALTY NETWORK GROUP
Source: Greater Scranton Board of REALTORS®
MLS Number: GSB1684
APN: 17615030026
Disclaimer: Certain information contained herein is derived from information provided by parties other than Homes.com. All information provided is deemed reliable, but is not guaranteed to be accurate and should be independently verified.
All data is obtained from various sources and may not have been verified by broker or MLS GRID. Supplied Open House Information is subject to change without notice. All information should be independently reviewed and verified for accuracy. Properties may or may not be listed by the office/agent presenting the information. Some IDX listings have been excluded from this website. IDX information is provided exclusively for personal, non-commercial use, and may not be used for any purpose other than to identify prospective properties consumers may be interested in purchasing. Information is deemed reliable but not guaranteed.
Listings courtesy of Reelfoot Regional Association of REALTORS® as distributed by MLS GRID.
Based on information submitted to the MLS GRID
Ask me questions while you tour the home.