
Kimber Mayo McConnell
Epique Realty
(313) 631-4847
26 Total Sales
3 in Potter Longway
$71K - $115K Price Range
Estimated Value: $125,000 - $144,000
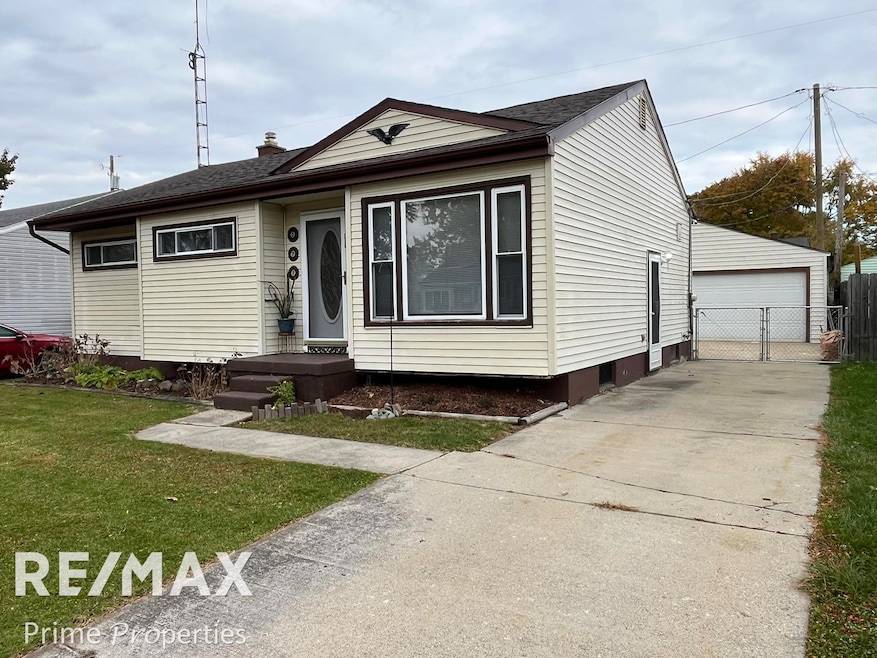
Welcome to Risedorph Ave! This beautiful home offers plenty of living space and timeless charm. Featuring 3 bedrooms, 1 bath, and an eat-in kitchen complete with upgraded appliances, this home is in excellent condition and ready for its next owner. Enjoy gleaming hardwood floors throughout and built-in entertainment speakers in the living room—perfect for relaxing or entertaining guests. A convenient side entry leads to the partially finished basement, which includes a utility room with workbenches, providing ideal space for hobbies or storage. Outside, you’ll find a concrete driveway leading to a two-car detached garage equipped with electric and an air compressor with multiple airline connections—perfect for projects or vehicle enthusiasts. The fenced backyard offers privacy and features a spacious deck, ideal for entertaining or enjoying summer evenings. This home is turnkey and move-in ready. Call your Realtor today for a private showing!
Last Agent to Sell the Property
REMAX Prime Properties License #FAAR Listed on: 11/03/2025
We collect this data history from publicly available records. To have your information removed, we recommend requesting removal directly through your county’s website.
Kimber Mayo McConnell
Epique Realty
(313) 631-4847
26 Total Sales
3 in Potter Longway
$71K - $115K Price Range
Janel Barber
Remerica Hometown One
(947) 900-8272
231 Total Sales
1 in Potter Longway
$80,000 Price
Jessica Chesney
Realty Market Matters LLC
(810) 209-3974
99 Total Sales
2 in Potter Longway
$70,700 Price Range
Abdul Hadi Abro
Real Estate For A CAUSE
(810) 777-6504
96 Total Sales
1 in Potter Longway
$60,000 Price
Shannon Fulks
Epique Inc.
(586) 434-3583
27 Total Sales
1 in Potter Longway
$28,000 Price
Joe Harvey
The Joe Harvey Real Estate Team
(810) 644-1047
285 Total Sales
4 in Potter Longway
$31K - $120K Price Range
We collect this data history from publicly available records. To have your information removed, we recommend requesting removal directly through your county’s website.
| Date | Buyer | Sale Price | Title Company |
|---|---|---|---|
| $131,150 | Transnation Title | ||
| $50,000 | First Title & Escrow | ||
| $33,000 | Devon Title Agency | ||
| -- | None Available |
We collect this data history from publicly available records. To have your information removed, we recommend requesting removal directly through your county’s website.
| Date | Status | Borrower | Loan Amount |
|---|---|---|---|
| Open | $133,969 | ||
| Previous Owner | $41,239 | ||
| Previous Owner | $28,800 |
We collect this data history from publicly available records. To have your information removed, we recommend requesting removal directly through your county’s website.
| Date | Event | Price | List to Sale | Price per Sq Ft |
|---|---|---|---|---|
| 12/15/2025 12/15/25 | Sold | $131,150 | +4.2% | $90 / Sq Ft |
| 11/03/2025 11/03/25 | For Sale | $125,900 | -- | $87 / Sq Ft |
We collect this data history from publicly available records. To have your information removed, we recommend requesting removal directly through your county’s website.
| Year | Tax Paid | Tax Assessment Tax Assessment Total Assessment is a certain percentage of the fair market value that is determined by local assessors to be the total taxable value of land and additions on the property. | Land | Improvement |
|---|---|---|---|---|
| 2025 | $1,275 | $49,200 | $0 | $0 |
| 2024 | $1,254 | $38,700 | $0 | $0 |
| 2023 | $1,223 | $30,200 | $0 | $0 |
| 2022 | $0 | $21,300 | $0 | $0 |
| 2021 | $1,281 | $19,100 | $0 | $0 |
| 2020 | $1,141 | $18,800 | $0 | $0 |
| 2019 | $1,103 | $18,100 | $0 | $0 |
| 2018 | $920 | $18,300 | $0 | $0 |
| 2017 | $894 | $0 | $0 | $0 |
| 2016 | $888 | $0 | $0 | $0 |
| 2015 | -- | $0 | $0 | $0 |
| 2014 | -- | $0 | $0 | $0 |
| 2012 | -- | $17,700 | $0 | $0 |
Seller's Agent in 2025
Todd Richards
RE/MAX Michigan
(810) 569-9210
1 in this area
53 Total Sales
Buyer's Agent in 2025
Megan Wallace
Real Estate For A CAUSE
(810) 875-6447
1 in this area
40 Total Sales
Source: Michigan Multiple Listing Service
MLS Number: 50193282
APN: 41-04-429-018
Disclaimer: Certain information contained herein is derived from information provided by parties other than Homes.com. All information provided is deemed reliable, but is not guaranteed to be accurate and should be independently verified.
Source MLS: MiRealSource
Provided through IDX via MiRealSource. Courtesy of MiRealSource Shareholder. Copyright MiRealSource.
The information published and disseminated by MiRealSource is communicated verbatim, without change by MiRealSource, as filed with MiRealSource by its members. The accuracy of all information, regardless of source, is not guaranteed or warranted. All information should be independently verified.
Copyright 2026 MiRealSource. All rights reserved. The information provided hereby constitutes proprietary information of MiRealSource, Inc. and its shareholders, affiliates and licensees and may not be reproduced or transmitted in any form or by any means, electronic or mechanical, including photocopy, recording, scanning or any information storage and retrieval system, without written permission from MiRealSource, Inc.
Ask me questions while you tour the home.