
Joseph Goins
Pearson Smith Realty, LLC
(540) 701-3280
26 Total Sales
1 in Dumfries
$580,000 Price



Estimated Value: $363,627
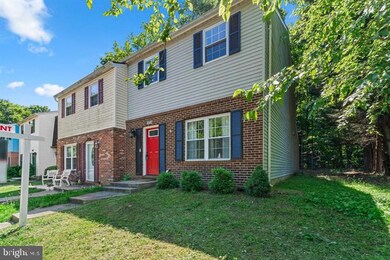

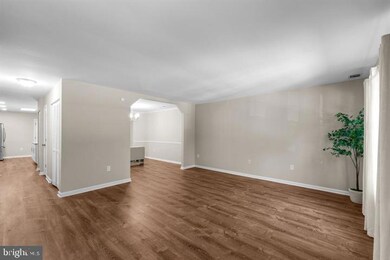

This home is located at 3715 Mainsail Cove, Triangle, VA 22172 since 04 November 2025 and is currently priced at $363,627. This property was built in 1982. 3715 Mainsail Cove is a home located in Prince William County with nearby schools including Triangle Elementary School, Graham Park Middle School, and Forest Park High School.
Last Agent to Rent the Property
(301) 850-0255 kara@samsonproperties.net Samson Properties Brokerage Phone: 3018500255 License #5004332 Listed on: 11/04/2025
Last Renter's Agent
(301) 850-0255 kara@samsonproperties.net Samson Properties Brokerage Phone: 3018500255 License #5004332 Listed on: 11/04/2025
We collect this data history from publicly available records. To have your information removed, we recommend requesting removal directly through your county’s website.
Joseph Goins
Pearson Smith Realty, LLC
(540) 701-3280
26 Total Sales
1 in Dumfries
$580,000 Price
Ana Yassawy
Big Apple Realty, LLC
(240) 903-6169
43 Total Sales
2 in Dumfries
$85K - $144K Price Range
MATILDE LARROQUE
Samson Properties
(571) 520-0806
38 Total Sales
1 in Dumfries
$655,993 Price
Wes Stearns
M.O. Wilson Properties
(703) 782-3072
338 Total Sales
4 in Dumfries
$235K - $520K Price Range
Karen Alcantara
Spring Hill Real Estate, LLC.
(571) 946-7163
73 Total Sales
1 in Dumfries
$365,000 Price
Hanan Sabah
Long & Foster Real Estate, Inc.
(202) 875-7487
54 Total Sales
1 in Dumfries
$396,670 Price
We collect this data history from publicly available records. To have your information removed, we recommend requesting removal directly through your county’s website.
| Date | Event | Price | List to Sale | Price per Sq Ft | Prior Sale |
|---|---|---|---|---|---|
| 02/01/2026 02/01/26 | Rented | $2,450 | 0.0% | -- | |
| 01/15/2026 01/15/26 | Under Contract | -- | -- | -- | |
| 12/22/2025 12/22/25 | Price Changed | $2,450 | -2.0% | $2 / Sq Ft | |
| 11/19/2025 11/19/25 | Price Changed | $2,500 | -3.8% | $2 / Sq Ft | |
| 11/04/2025 11/04/25 | For Rent | $2,600 | +6.1% | -- | |
| 09/05/2024 09/05/24 | Rented | $2,450 | 0.0% | -- | |
| 07/28/2024 07/28/24 | Price Changed | $2,450 | -15.5% | $2 / Sq Ft | |
| 06/04/2024 06/04/24 | For Rent | $2,900 | 0.0% | -- | |
| 03/15/2024 03/15/24 | Sold | $365,000 | 0.0% | $231 / Sq Ft | View Prior Sale |
| 02/16/2024 02/16/24 | For Sale | $365,000 | 0.0% | $231 / Sq Ft | |
| 02/04/2024 02/04/24 | Pending | -- | -- | -- | |
| 01/30/2024 01/30/24 | For Sale | $365,000 | 0.0% | $231 / Sq Ft | |
| 01/08/2024 01/08/24 | Pending | -- | -- | -- | |
| 01/04/2024 01/04/24 | For Sale | $365,000 | +6.6% | $231 / Sq Ft | |
| 01/26/2023 01/26/23 | Sold | $342,500 | +0.8% | $217 / Sq Ft | View Prior Sale |
| 12/01/2022 12/01/22 | For Sale | $339,900 | -- | $215 / Sq Ft |
We collect this data history from publicly available records. To have your information removed, we recommend requesting removal directly through your county’s website.
| Year | Tax Paid | Tax Assessment Tax Assessment Total Assessment is a certain percentage of the fair market value that is determined by local assessors to be the total taxable value of land and additions on the property. | Land | Improvement |
|---|---|---|---|---|
| 2025 | $3,134 | $336,500 | $122,100 | $214,400 |
| 2024 | $3,134 | $315,100 | $114,200 | $200,900 |
| 2023 | $3,023 | $290,500 | $104,700 | $185,800 |
| 2022 | $2,906 | $262,400 | $97,000 | $165,400 |
| 2021 | $2,709 | $218,500 | $80,200 | $138,300 |
| 2020 | $3,038 | $196,000 | $72,200 | $123,800 |
| 2019 | $2,948 | $190,200 | $70,200 | $120,000 |
| 2018 | $2,218 | $183,700 | $67,500 | $116,200 |
| 2017 | $2,221 | $176,400 | $64,300 | $112,100 |
| 2016 | $2,148 | $172,000 | $62,400 | $109,600 |
| 2015 | $1,717 | $151,700 | $54,700 | $97,000 |
| 2014 | $1,717 | $133,100 | $45,000 | $88,100 |
Landlord's Agent in 2026
Tovahsheah Primrose
Samson Properties
(202) 817-4487
38 Total Sales
Seller's Agent in 2024
Hubert Barnes
Keller Williams Preferred Properties
(410) 903-1839
16 Total Sales
Seller's Agent in 2024
Jennifer Carr
EXP Realty, LLC
(252) 665-2346
59 Total Sales
Seller Co-Listing Agent in 2024
Chikia Barnes
Keller Williams Preferred Properties
(240) 478-7354
75 Total Sales
AM
Buyer's Agent in 2024
Amanda Maron
Redfin Corporation
Buyer's Agent in 2024
Donna Harrod
Keller Williams Preferred Properties
(301) 580-2754
28 Total Sales
Source: Bright MLS
MLS Number: VAPW2107324
APN: 8188-98-2855
Disclaimer: Certain information contained herein is derived from information provided by parties other than Homes.com. All information provided is deemed reliable, but is not guaranteed to be accurate and should be independently verified.
The data relating to real estate for sale on this website appears in part through the BRIGHT Internet Data Exchange program, a voluntary cooperative exchange of property listing data between licensed real estate brokerage firms, and is provided by BRIGHT through a licensing agreement.
Listing information is from various brokers who participate in the Bright MLS IDX program and not all listings may be visible on the site.
The property information being provided on or through the website is for the personal, non-commercial use of consumers and such information may not be used for any purpose other than to identify prospective properties consumers may be interested in purchasing.
Some properties which appear for sale on the website may no longer be available because they are for instance, under contract, sold or are no longer being offered for sale.
Property information displayed is deemed reliable but is not guaranteed.
Copyright 2026 Bright MLS, Inc.
Ask me questions while you tour the home.