
Jeanette Handy
Responds Quickly
FRONT PORCH REALTY
(540) 590-5978
108 Total Sales
9 in Cave Spring
$120K - $395K Price Range
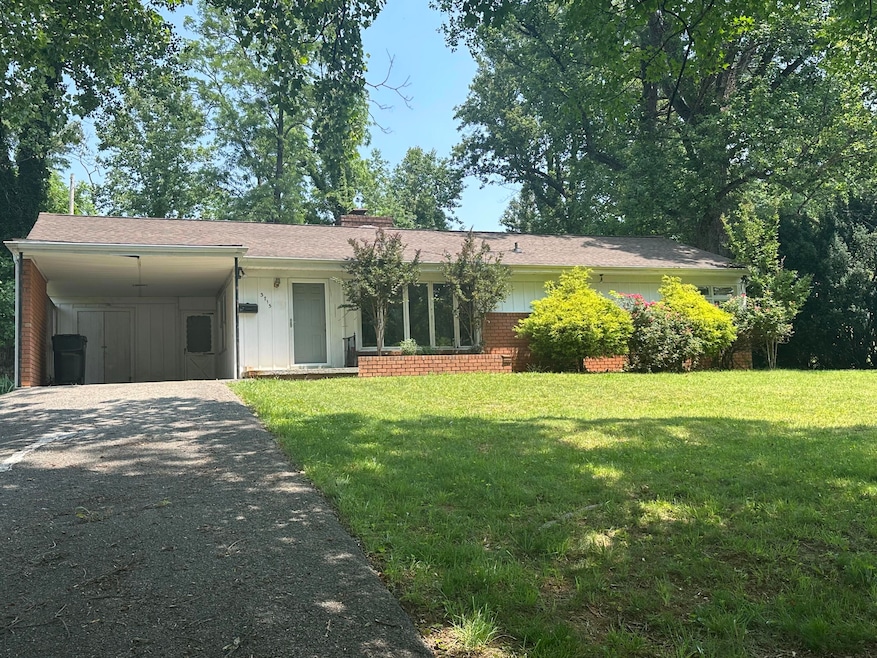

Estimated Value: $219,998
This home is located at 3715 Willetta Dr, Roanoke, VA 24018 since 13 August 2025 and is currently priced at $219,998, approximately $199 per square foot. This property was built in 1961. 3715 Willetta Dr is a home located in Roanoke County.
Last Agent to Sell the Property
MKB, REALTORS(r) License #0225223483 Listed on: 08/13/2025
We collect this data history from publicly available records. To have your information removed, we recommend requesting removal directly through your county’s website.
Jeanette Handy
FRONT PORCH REALTY
(540) 590-5978
108 Total Sales
9 in Cave Spring
$120K - $395K Price Range
Rick Payne
MKB, Roanoke
(540) 501-7697
86 Total Sales
8 in Cave Spring
$236K - $490K Price Range
Dena Balzano
LICHTENSTEIN ROWAN, REALTORS(r)
(540) 329-2423
92 Total Sales
6 in Cave Spring
$216K - $450K Price Range
Elizabeth Cranwell
MKB, REALTORS(r)
(540) 240-9855
15 Total Sales
2 in Cave Spring
$145K - $370K Price Range
Robert Hurt
Lyons Team, REALTORS
(540) 384-9628
109 Total Sales
1 in Cave Spring
$335,000 Price
Daniel Bennett
eXp Realty - Blacksburg
(540) 900-2938
132 Total Sales
11 in Cave Spring
$175K - $440K Price Range
We collect this data history from publicly available records. To have your information removed, we recommend requesting removal directly through your county’s website.
| Date | Buyer | Sale Price | Title Company |
|---|---|---|---|
| $210,000 | Paradigm Title Llc | ||
| -- | None Listed On Document |
We collect this data history from publicly available records. To have your information removed, we recommend requesting removal directly through your county’s website.
| Date | Status | Borrower | Loan Amount |
|---|---|---|---|
| Open | $147,000 |
We collect this data history from publicly available records. To have your information removed, we recommend requesting removal directly through your county’s website.
| Date | Event | Price | List to Sale | Price per Sq Ft |
|---|---|---|---|---|
| 08/13/2025 08/13/25 | Sold | $210,000 | 0.0% | $190 / Sq Ft |
| 08/13/2025 08/13/25 | Pending | -- | -- | -- |
| 08/13/2025 08/13/25 | For Sale | $210,000 | -- | $190 / Sq Ft |
We collect this data history from publicly available records. To have your information removed, we recommend requesting removal directly through your county’s website.
| Year | Tax Paid | Tax Assessment Tax Assessment Total Assessment is a certain percentage of the fair market value that is determined by local assessors to be the total taxable value of land and additions on the property. | Land | Improvement |
|---|---|---|---|---|
| 2026 | $2,028 | $196,900 | $66,000 | $130,900 |
| 2025 | $1,808 | $175,500 | $59,800 | $115,700 |
| 2024 | $1,672 | $160,800 | $54,100 | $106,700 |
| 2023 | $1,620 | $152,800 | $49,500 | $103,300 |
| 2022 | $1,538 | $141,100 | $46,000 | $95,100 |
| 2021 | $1,403 | $128,700 | $43,700 | $85,000 |
| 2020 | $1,334 | $122,400 | $38,000 | $84,400 |
| 2019 | $1,301 | $119,400 | $36,800 | $82,600 |
| 2018 | $1,275 | $117,800 | $36,800 | $81,000 |
| 2017 | $1,275 | $117,000 | $36,800 | $80,200 |
| 2016 | $1,265 | $116,100 | $36,800 | $79,300 |
| 2015 | $1,255 | $115,100 | $36,800 | $78,300 |
| 2014 | $1,245 | $114,200 | $36,800 | $77,400 |
Seller's Agent in 2025
Leah Hedrick
MKB, REALTORS(r)
(540) 797-2174
22 in this area
162 Total Sales
Buyer's Agent in 2025
Ashley Ramsey
REAL BROKER LLC - MCLEAN
(540) 520-6510
21 in this area
100 Total Sales
Source: Roanoke Valley Association of REALTORS®
MLS Number: 920072
APN: 077.05-03-05
Disclaimer: Certain information contained herein is derived from information provided by parties other than Homes.com. All information provided is deemed reliable, but is not guaranteed to be accurate and should be independently verified.
IDX information is provided exclusively for personal, non-commercial use, and may not be used for any purpose other than to identify prospective properties consumers may be interested in purchasing. Information is deemed reliable but not guaranteed.
Ask me questions while you tour the home.