
Seller's Agent in 2025
Heather Stotts LLC
RE/MAX
(951) 505-6515
374 Total Sales

Estimated Value: $216,000 - $247,000
SELLER IS MOTIVATED> BRING ALL OFFERS HIGH AND DRY from recent storms. Never flooded in the 30 yrs seller owned. Move-In Ready Florida Retreat on Oversized Corner Lot – No HOA, No Septic
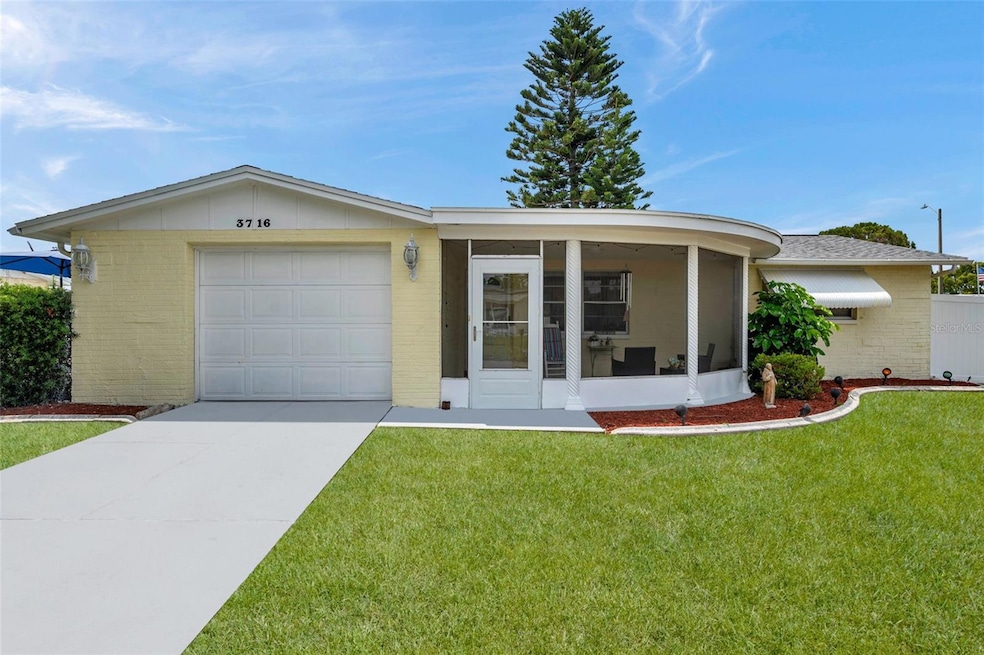
Welcome to your ideal Florida retreat in the heart of Holiday. This well-maintained 2-bedroom, 2-bath block home is situated on one of the largest corner lots in the neighborhood—6,238 sq ft—with only one adjacent neighbor, offering exceptional privacy and space.
Featuring an open-concept layout, the main living area seamlessly connects the living, dining, and kitchen spaces—perfect for both entertaining and everyday living. A large bonus great room offers flexible space for relaxing or entertaining, with expansive windows overlooking the backyard.
Additional highlights include:
Enclosed Florida Room ideal for a home office, playroom, or flex space
No carpet—stylish laminate and ceramic tile throughout
Updated kitchen with stainless steel appliances, ample counter space, and breakfast bar
Generous bedrooms filled with natural light
Front screened-in porch and private backyard with a cozy side patio
White vinyl fencing (2021) for added privacy
Recent updates for peace of mind:
New roof (2022)
Hot water heater (2022)
AC unit (2014)
The single-car garage includes a washer/dryer, electric door opener, and a second full bathroom with a step-in shower. Located on public water and sewer—no septic system—and no HOA, this home offers convenience, flexibility, and lower ownership costs.
This property is nestled in a quiet, established neighborhood just minutes from U.S. Hwy 19, shopping, dining, medical services, and entertainment. Enjoy nearby outdoor attractions such as the Ben Harrill Recreation Complex, Key Vista Nature Park, and Anclote River Park with beach access and a public boat ramp. Only a short drive to the historic Tarpon Springs Sponge Docks and waterfront dining.
Whether you're a first-time buyer, investor, or downsizing, this home offers space, updates, and unbeatable value. Schedule your private showing today!
Last Agent to Sell the Property
RE/MAX COLLECTIVE Brokerage Phone: 813-438-7841 License #3343513 Listed on: 05/02/2025
We collect this data history from publicly available records. To have your information removed, we recommend requesting removal directly through your county’s website.
We collect this data history from publicly available records. To have your information removed, we recommend requesting removal directly through your county’s website.
| Date | Buyer | Sale Price | Title Company |
|---|---|---|---|
| $225,000 | Milestone Title Services | ||
| -- | -- |
We collect this data history from publicly available records. To have your information removed, we recommend requesting removal directly through your county’s website.
| Date | Status | Borrower | Loan Amount |
|---|---|---|---|
| Closed | $7,875 | ||
| Closed | $220,924 |
We collect this data history from publicly available records. To have your information removed, we recommend requesting removal directly through your county’s website.
| Date | Event | Price | List to Sale | Price per Sq Ft |
|---|---|---|---|---|
| 07/22/2025 07/22/25 | Sold | $225,000 | 0.0% | $205 / Sq Ft |
| 06/27/2025 06/27/25 | Pending | -- | -- | -- |
| 06/23/2025 06/23/25 | Off Market | $225,000 | -- | -- |
| 06/23/2025 06/23/25 | For Sale | $219,000 | 0.0% | $200 / Sq Ft |
| 06/17/2025 06/17/25 | Pending | -- | -- | -- |
| 06/13/2025 06/13/25 | Price Changed | $219,000 | -4.7% | $200 / Sq Ft |
| 05/16/2025 05/16/25 | Price Changed | $229,900 | -4.2% | $210 / Sq Ft |
| 05/02/2025 05/02/25 | For Sale | $240,000 | -- | $219 / Sq Ft |
We collect this data history from publicly available records. To have your information removed, we recommend requesting removal directly through your county’s website.
| Year | Tax Paid | Tax Assessment Tax Assessment Total Assessment is a certain percentage of the fair market value that is determined by local assessors to be the total taxable value of land and additions on the property. | Land | Improvement |
|---|---|---|---|---|
| 2026 | $3,624 | $198,964 | $36,227 | $162,737 |
| 2025 | $1,913 | $198,964 | $36,227 | $162,737 |
| 2024 | $1,913 | $57,800 | -- | -- |
| 2023 | $2,005 | $56,120 | $0 | $0 |
| 2022 | $750 | $54,490 | $0 | $0 |
| 2021 | $726 | $51,490 | $18,695 | $32,795 |
| 2020 | $702 | $50,780 | $15,071 | $35,709 |
| 2019 | $709 | $49,640 | $0 | $0 |
| 2018 | $669 | $48,721 | $0 | $0 |
| 2017 | $559 | $48,721 | $0 | $0 |
| 2016 | $507 | $46,738 | $0 | $0 |
| 2015 | $509 | $46,413 | $0 | $0 |
| 2014 | $487 | $48,666 | $11,471 | $37,195 |
Seller's Agent in 2025
Heather Stotts LLC
RE/MAX
(951) 505-6515
374 Total Sales
R
Seller Co-Listing Agent in 2025
Regina Tyler
RE/MAX
(727) 945-4184
46 Total Sales
A
Buyer's Agent in 2025
Alexandra Fonseca
ANCHOR REAL ESTATE
(813) 728-3136
12 Total Sales
Source: Stellar MLS
MLS Number: TB8381329
APN: 25-26-15-0780-00000-3230
Disclaimer: Certain information contained herein is derived from information provided by parties other than Homes.com. All information provided is deemed reliable, but is not guaranteed to be accurate and should be independently verified.
All data is obtained from various sources and may not have been verified by broker or MLS GRID. Supplied Open House Information is subject to change without notice. All information should be independently reviewed and verified for accuracy. Properties may or may not be listed by the office/agent presenting the information. Some IDX listings have been excluded from this website. IDX information is provided exclusively for personal, non-commercial use, and may not be used for any purpose other than to identify prospective properties consumers may be interested in purchasing. Information is deemed reliable but not guaranteed.
Listings courtesy of Stellar MLS as distributed by MLS GRID.
Based on information submitted to the MLS GRID
Listing Information presented by local MLS brokerage: Ten-X - (888)-952-6393
Ask me questions while you tour the home.