
Nikole Lowe
Keller Williams Realty Centre
(667) 213-2359
64 Total Sales
1 in East Arlington
$236,000 Price


Estimated Value: $234,403 - $247,000
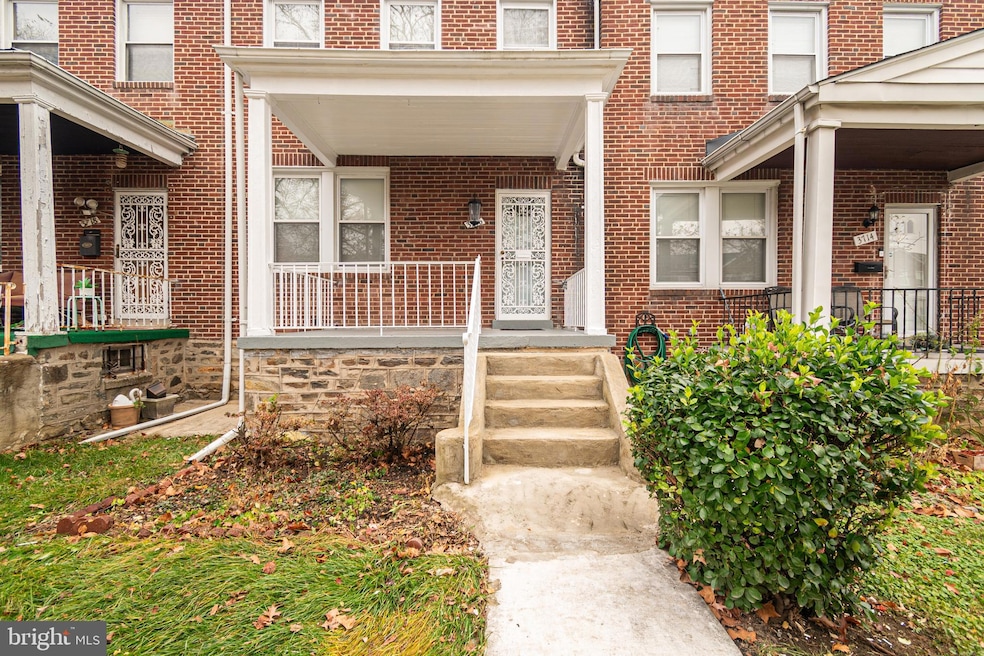
REDUCED!!! REDUCED!! GREAT PRICE IMPROVEMENT! COME ONE COME ALL!!! Welcome to this beautifully rehabbed home in the highly sought-after neighborhood of Columbus Drive. This little quaint, and quiet enclave features only one street with one way in. Nestled within the prestigious Ashburton/Arlington Community, with transportation and shopping malls in close proximity. Just minutes from I-83 via Northern Pwy or Cold Spring Ln. Community enhancements include Sanai Hospital and Home Depot. Reisterstown Plaza is near, and the shops of Pikesville are just a hop and jump away. This tastefully renovated townhome has all a family could desire. With LVT flooring throughout the house and granite countertops and soft-close cabinets in the kitchen, food preparation will be quick, easy, and enjoyable. The second-level sleeping quarters feature 3 spacious bedrooms and a luxurious full bath. When you descend to the fully finished basement, you will find the 4th bedroom as well as a second full bath gorgeously appointed with ceramic tile and attractive bath ornaments. On this level you will also find the laundry, which will house the washer and dryer. The basement can easily serve as separate living quarters with a separate rear entrance and rear alley parking. Ideal for a young adult or elderly family member who desires a measure of privacy. To view this property is to fall in love with this property. This home beckons you so come and make yourself at home!!!
Last Agent to Sell the Property
(410) 367-6500 dave.jacobs@sleellc.com S. Lee Martin Real Estate, LLC Brokerage Phone: 4103676500 Listed on: 11/20/2025
We collect this data history from publicly available records. To have your information removed, we recommend requesting removal directly through your county’s website.
Nikole Lowe
Keller Williams Realty Centre
(667) 213-2359
64 Total Sales
1 in East Arlington
$236,000 Price
Paul Marston
Long & Foster Real Estate, Inc.
(844) 599-9747
184 Total Sales
1 in East Arlington
$421,000 Price
Sharon Ledbetter
Weichert, REALTORS
(240) 998-1488
100 Total Sales
1 in East Arlington
$112,500 Price
Kirk Chatman
Fairfax Realty Premier
(240) 226-2945
172 Total Sales
1 in East Arlington
$175,000 Price
Tony Villeda
Vista Properties Group
(844) 365-2166
127 Total Sales
2 in East Arlington
$115K - $265K Price Range
William Savage
Keller Williams Legacy
(443) 543-8874
188 Total Sales
2 in East Arlington
$113K - $225K Price Range
We collect this data history from publicly available records. To have your information removed, we recommend requesting removal directly through your county’s website.
| Date | Buyer | Sale Price | Title Company |
|---|---|---|---|
| $242,000 | Integrity Title | ||
| $125,000 | Sage Title |
We collect this data history from publicly available records. To have your information removed, we recommend requesting removal directly through your county’s website.
| Date | Status | Borrower | Loan Amount |
|---|---|---|---|
| Open | $8,470 | ||
| Open | $237,616 | ||
| Previous Owner | $153,000 |
We collect this data history from publicly available records. To have your information removed, we recommend requesting removal directly through your county’s website.
| Date | Event | Price | List to Sale | Price per Sq Ft | Prior Sale |
|---|---|---|---|---|---|
| 03/27/2026 03/27/26 | Sold | $242,000 | -3.0% | $202 / Sq Ft | |
| 02/28/2026 02/28/26 | Pending | -- | -- | -- | |
| 01/12/2026 01/12/26 | Price Changed | $249,500 | -3.8% | $208 / Sq Ft | |
| 11/20/2025 11/20/25 | For Sale | $259,400 | +107.5% | $216 / Sq Ft | |
| 05/12/2025 05/12/25 | Sold | $125,000 | -7.4% | $104 / Sq Ft | View Prior Sale |
| 04/10/2025 04/10/25 | For Sale | $135,000 | -- | $113 / Sq Ft |
We collect this data history from publicly available records. To have your information removed, we recommend requesting removal directly through your county’s website.
| Year | Tax Paid | Tax Assessment Tax Assessment Total Assessment is a certain percentage of the fair market value that is determined by local assessors to be the total taxable value of land and additions on the property. | Land | Improvement |
|---|---|---|---|---|
| 2025 | $2,733 | $147,300 | $40,000 | $107,300 |
| 2024 | $2,606 | $139,967 | ||
| 2023 | $2,485 | $132,633 | $0 | $0 |
| 2022 | $2,438 | $125,300 | $40,000 | $85,300 |
| 2021 | $2,948 | $124,933 | $0 | $0 |
| 2020 | $2,241 | $124,567 | $0 | $0 |
| 2019 | $2,142 | $124,200 | $40,000 | $84,200 |
| 2018 | $2,094 | $123,333 | $0 | $0 |
| 2017 | $2,036 | $122,467 | $0 | $0 |
| 2016 | $1,755 | $121,600 | $0 | $0 |
| 2015 | $1,755 | $121,600 | $0 | $0 |
| 2014 | $1,755 | $121,600 | $0 | $0 |
DJ
Seller's Agent in 2026
Dave Jacobs
S. Lee Martin Real Estate, LLC
(443) 642-0393
2 in this area
26 Total Sales
Buyer's Agent in 2026
Andrea Johnson
LPT Realty, LLC
(443) 803-2802
1 in this area
70 Total Sales
Seller's Agent in 2025
Sean Miller
Berkshire Hathaway HomeServices Homesale Realty
(410) 800-8915
1 in this area
79 Total Sales
Seller Co-Listing Agent in 2025
Jake Boone
Berkshire Hathaway HomeServices Homesale Realty
(410) 917-2129
1 in this area
91 Total Sales
Source: Bright MLS
MLS Number: MDBA2191996
APN: 2951D-028
Disclaimer: Certain information contained herein is derived from information provided by parties other than Homes.com. All information provided is deemed reliable, but is not guaranteed to be accurate and should be independently verified.
The data relating to real estate for sale on this website appears in part through the BRIGHT Internet Data Exchange program, a voluntary cooperative exchange of property listing data between licensed real estate brokerage firms, and is provided by BRIGHT through a licensing agreement.
Listing information is from various brokers who participate in the Bright MLS IDX program and not all listings may be visible on the site.
The property information being provided on or through the website is for the personal, non-commercial use of consumers and such information may not be used for any purpose other than to identify prospective properties consumers may be interested in purchasing.
Some properties which appear for sale on the website may no longer be available because they are for instance, under contract, sold or are no longer being offered for sale.
Property information displayed is deemed reliable but is not guaranteed.
Copyright 2026 Bright MLS, Inc.
Ask me questions while you tour the home.