$259,999
UNDER CONTRACT $15K PRICE DROP

3716 E University Dr Unit 2014 Mesa, AZ 85205

The Groves Neighborhood

Estimated payment $1,662/month

Total Views 16,899
2 Beds
2 Baths
890 Sq Ft
$292 Price per Sq Ft

Highlights


  • Two Primary Bedrooms
  • Two Primary Bathrooms

  • Vaulted Ceiling
  • Entz Elementary School Rated A-
  • Clubhouse
  • 1 Fireplace

About This Home

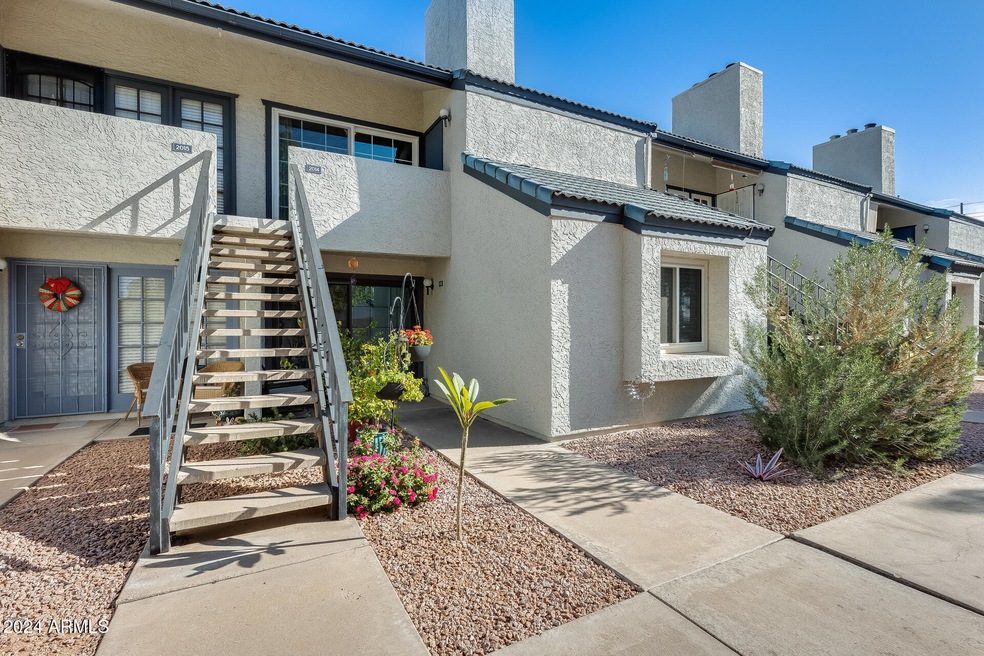



Beautifully updated 2-bedroom, 2-bathroom townhome nestled in a charming, amenity-rich community! This inviting home features a cozy fireplace, vaulted ceilings, and oversized windows that fill the space with natural light. The neutral-toned walls and a mix of carpet and tile flooring provide a warm and versatile canvas for your personal style. Recent upgrades include energy-efficient windows and doors. Step outside to enjoy the private balcony and built-in BBQ. With assigned parking and access to a heated pool, spa, and clubhouse, plus a convenient location near a bus stop, this home offers the perfect blend of comfort, style, and community living.

Listing Agent

George Laughton

My Home Group Real Estate License #SA579470000 Listed on: 11/10/2025

My Home Group Real Estate

Co-Listing Agent

Geneen Donk

My Home Group Real Estate License #SA688659000

Townhouse Details

Home Type

  • Townhome

Est. Annual Taxes

  • $553

Year Built

  • Built in 1984

Lot Details

  • 791 Sq Ft Lot
  • Private Streets
  • Grass Covered Lot

HOA Fees

  • $209 Monthly HOA Fees

Parking

  • 1 Car Garage
  • Assigned Parking
  • Unassigned Parking

Home Design

  • Wood Frame Construction
  • Tile Roof
  • Stucco

Interior Spaces

  • 890 Sq Ft Home
  • 3-Story Property
  • Vaulted Ceiling
  • Ceiling Fan
  • 1 Fireplace
  • Combination Dining and Living Room

Kitchen


  • Breakfast Bar
  • Dishwasher
  • Granite Countertops

Flooring

  • Carpet
  • Tile
  • Vinyl

Bedrooms and Bathrooms

  • 2 Bedrooms
  • Primary Bedroom Upstairs
  • Double Master Bedroom
  • Split Bedroom Floorplan
  • Walk-In Closet
  • Remodeled Bathroom
  • Two Primary Bathrooms
  • 2 Full Bathrooms

Laundry

  • Laundry in unit
  • Stacked Washer and Dryer

Outdoor Features

  • Balcony
  • Built-In Barbecue

Schools

  • Entz Elementary School
  • Poston Junior High School
  • Mountain View High School

Utilities

  • Central Air
  • Heating Available
  • Electric Water Heater
  • High Speed Internet
  • Cable TV Available

Additional Features

  • Raised Toilet
  • Property is near bus stop

Listing and Financial Details

  • Tax Lot 2014
  • Assessor Parcel Number 140-13-108-A
  • $8,000 Seller Concession

Community Details

Overview

  • Association fees include maintenance exterior, roof repair, roof replacement, insurance, trash, front yard maint, ground maintenance, street maintenance
  • Hunters Pointe Condo Association, Phone Number (480) 396-3176
  • Hunters Pointe Condominiums Subdivision

Amenities

  • Clubhouse

Recreation

  • Community Pool
  • Community Spa

Townhouse Details

Home Type

Townhome

Est. Annual Taxes

$553

Year Built

Built in 1984

Lot Details

791 Sq Ft Lot

HOA Fees

$209 per month

Parking

1

Listing Details

  • Cross Street: UNIVERSITY & VAL VISTA
  • Property Type: Residential
  • Ownership: Condominium
  • Recreation Center Fee: N
  • Total Monthly Fee Equivalent: 209.0
  • Updated Partial or Full Bathrooms: Partial
  • Bathrooms Year Updated: 2014
  • Updated Floors: Full
  • Items Updated Floor Yr Updated: 2014
  • Updated Kitchen: Partial
  • Items Updated Kitchen Yr Updated: 2014
  • Updated Plumbing: Partial
  • Items Updated Plmbg Yr Updated: 2014
  • Updated Pool: Partial
  • Items Updated Pool Yr Updated: 2014
  • Updated Roof: Partial
  • Items Updated Roof Yr Updated: 2014
  • Separate Den Office Sep Den Office: N
  • Year Built: 1984
  • Tax Year: 2024
  • Property Sub Type: Townhouse
  • Horses: No
  • Lot Size Acres: 0.02
  • Co List Office Mls Id: myhg21
  • Co List Office Phone: 623-242-9459
  • Subdivision Name: HUNTERS POINTE CONDOMINIUMS
  • Property Attached Yn: No
  • Tax Parcel Letter: A
  • General Property Description:PriceSqFt: 292.13
  • Special Features: 4224

Interior Features

  • Flooring: Carpet, Vinyl, Tile
  • Basement YN: No
  • Spa Features: None
  • Appliances: Dishwasher, Refrigerator, Washer, Dryer, Stacked Washer/Dryer
  • Accessibility Features: Bath Raised Toilet
  • Full Bathrooms: 2
  • Total Bedrooms: 2
  • Fireplaces: 1
  • Fireplace: Yes
  • Interior Amenities: Full Bth Master Bdrm, 2 Master Baths, Breakfast Bar, Granite Counters, High Speed Internet, Upstairs, Vaulted Ceiling(s)
  • Living Area: 890.0
  • Stories: 3

Exterior Features

  • Fencing: Block
  • Exterior Features: Balcony, Private Street(s), Built-in Barbecue
  • Lot Features: Grass Front
  • Pool Private: No
  • Disclosures: Seller Discl Avail, Agency Discl Req
  • Common Walls: Two Levels, Courtyard Facing
  • Construction Type: Wood Frame, Painted, Stucco
  • Roof: Tile, Rolled/Hot Mop

Garage/Parking

  • Total Covered Spaces: 1.0
  • Parking Features: Assigned Parking, Unassigned, Garage Door Opener
  • Attached Garage: No
  • Garage Spaces: 1.0
  • Open Parking Spaces: 1.0

Utilities

  • Cooling: Ceiling Fan(s), Central Air
  • Heating: Electric
  • Laundry Features: Inside
  • Cooling Y N: Yes
  • Heating Yn: Yes
  • Water Source: Public

Condo/Co-op/Association

  • Community Features: Community Spa, Community Spa Htd, Near Bus Stop, Clubhouse
  • Association Fee: 209.0
  • Association Fee Frequency: Monthly
  • Association Name: Hunters Pointe Condo
  • Phone: 480-396-3176
  • Association: Yes

Association/Amenities

  • Association Fees:HOA DisclosureAddendum Affirmation: Yes
  • Association Fees:Special Assessment HOA: No
  • Association Fees:PAD Fee YN2: N
  • Association Fees:Cap ImprovementImpact Fee: 360.0
  • Association Fees:Cap ImprovementImpact Fee _percent_: $
  • Association Fees:Prepaid Association Fees HOA: 418.0
  • Association Fees:Disclosure Fees HOA: 400.0

Fee Information

  • Association Fee Includes: Maintenance Exterior, Roof Repair, Roof Replacement, Insurance, Trash, Front Yard Maint, Maintenance Grounds, Street Maint

Schools

  • Elementary School: Entz Elementary School
  • High School: Mountain View High School
  • Junior High Dist: Mesa Unified District
  • Middle Or Junior School: Poston Junior High School

Lot Info

  • Land Lease: No
  • Lot Size Sq Ft: 791.0
  • Parcel #: 140-13-108-A

Building Info

  • Builder Name: Unknown

Tax Info

  • Tax Annual Amount: 553.0
  • Tax Book Number: 140.0
  • Tax Lot: 2014
  • Tax Map Number: 13.0

Map

Create a Home Valuation Report for This Property
The Home Valuation Report is an in-depth analysis detailing your home's value as well as a comparison with similar homes in the area

Home Values in the Area

Source: Public Records

Average Home Value in this Area


Source: Public Records

Tax History

Year Tax Paid Tax Assessment Tax Assessment Total Assessment is a certain percentage of the fair market value that is determined by local assessors to be the total taxable value of land and additions on the property. Land Improvement
2025 $556 $5,593 -- --
2024 $558 $5,327 -- --
2023 $558 $15,510 $3,100 $12,410
2022 $546 $12,000 $2,400 $9,600
2021 $552 $10,960 $2,190 $8,770
2020 $545 $9,600 $1,920 $7,680
2019 $509 $8,230 $1,640 $6,590
2018 $489 $7,110 $1,420 $5,690
2017 $474 $6,470 $1,290 $5,180
2016 $465 $6,610 $1,320 $5,290
2015 $437 $5,820 $1,160 $4,660
Source: Public Records

Property History

Date Event Price List to Sale Price per Sq Ft Prior Sale
02/18/2026 02/18/26 Price Changed $259,999 -5.5% $292 / Sq Ft
11/10/2025 11/10/25 For Sale $275,000 +211.3% $309 / Sq Ft
02/27/2015 02/27/15 Sold $88,350 -1.6% $99 / Sq Ft View Prior Sale
02/06/2015 02/06/15 Price Changed $89,750 -0.2% $101 / Sq Ft
01/26/2015 01/26/15 Price Changed $89,950 -1.7% $101 / Sq Ft
01/16/2015 01/16/15 Price Changed $91,500 -1.5% $103 / Sq Ft
01/02/2015 01/02/15 Price Changed $92,900 -2.1% $104 / Sq Ft
12/18/2014 12/18/14 Price Changed $94,900 -2.7% $107 / Sq Ft
12/09/2014 12/09/14 Price Changed $97,500 -0.4% $110 / Sq Ft
11/26/2014 11/26/14 For Sale $97,900 +65.9% $110 / Sq Ft
10/30/2014 10/30/14 Sold $59,000 -20.8% $66 / Sq Ft View Prior Sale
09/29/2014 09/29/14 For Sale $74,500 -- $84 / Sq Ft
Source: Arizona Regional Multiple Listing Service (ARMLS)

Purchase History

We collect this data history from publicly available records. To have your information removed, we recommend requesting removal directly through your county’s website.

Date Type Sale Price Title Company
Cash Sale Deed $88,350 Security Title Agency
Warranty Deed $59,000 Security Title Agency
Source: Public Records

Mortgage History

We collect this data history from publicly available records. To have your information removed, we recommend requesting removal directly through your county’s website.

Date Status Loan Amount Loan Type
Previous Owner $80,000 Purchase Money Mortgage
Source: Public Records

Source: Arizona Regional Multiple Listing Service (ARMLS)

MLS Number: 6945317

Arizona Regional Multiple Listing Service (ARMLS)

APN: 140-13-108A

Your Personal Tour Guide

Ask me questions while you tour the home.