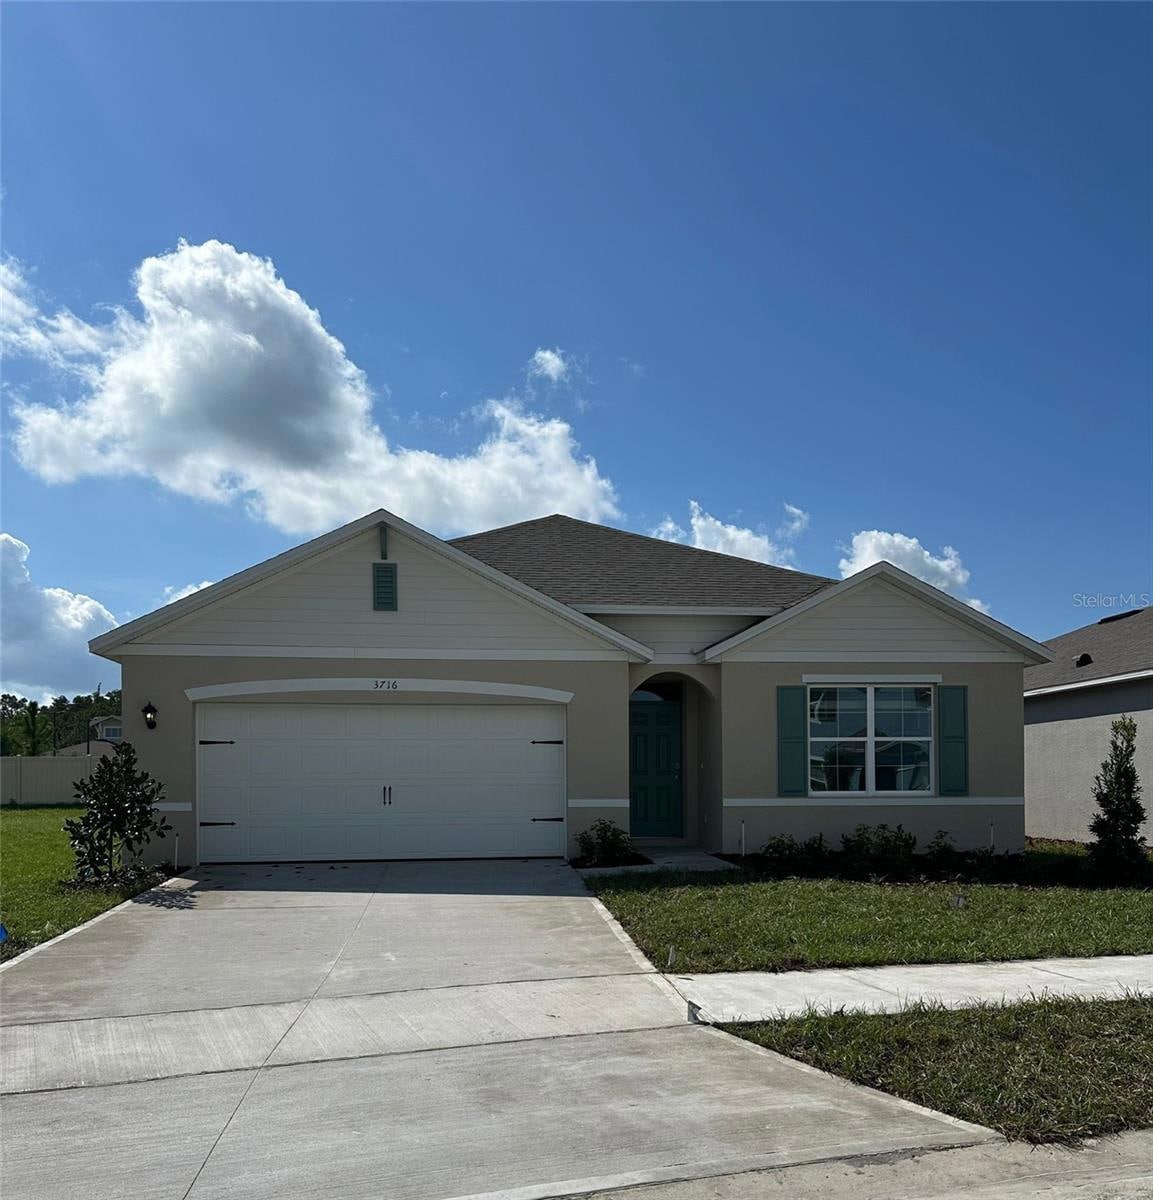
NOT LISTED FOR SALE

Estimated Value: $400,000 - $431,000

4 Beds
2 Baths
1,828 Sq Ft
$226/Sq Ft Est. Value

Sale Details

Date Sold: November 8, 2024

Last sale price $428,490 $234 Per Sq Ft

Est. 4% decrease in value since last sale

Current estimated payment $2,768 / mo

Highlights

  • New Construction
  • Solid Surface Countertops
  • 2 Car Attached Garage
  • Open Floorplan
  • Community Pool
  • Closet Cabinetry

About This Home

As of November 2024

This 4-bedroom, 2-bathroom home offers 1,882 sq. ft. of modern living with quartz countertops, tile flooring, and smart home technology. Its open layout seamlessly connects the living, dining, and kitchen areas, perfect for entertaining, while the kitchen features stainless-steel appliances, a walk-in pantry, and a large island with a breakfast bar. The primary suite is a tranquil retreat with an ensuite bathroom, dual sinks, a walk-in shower, and a spacious closet, complemented by three additional bedrooms and a second bathroom. Located in Edgemont, this home combines style, comfort, and convenience.

Last Agent to Sell the Property

Stellar Non-Member Agent

STELLAR NON-MEMBER OFFICE Listed on: 11/08/2024

STELLAR NON-MEMBER OFFICE

Last Buyer's Agent

Lizandra Troisi Passos

MY REALTY GROUP, LLC. License #3583708

MY REALTY GROUP, LLC.

Home Details

Home Type

  • Single Family

Year Built

  • Built in 2024 | New Construction

Lot Details

  • 5,227 Sq Ft Lot
  • Northeast Facing Home
  • Native Plants
  • Level Lot
  • Irrigation

HOA Fees

Parking

  • 2 Car Attached Garage

Home Design

  • Slab Foundation
  • Shingle Roof
  • Block Exterior
  • Stucco

Interior Spaces

  • 1,828 Sq Ft Home
  • Open Floorplan
  • Living Room
  • Dining Room
  • Laundry Room

Kitchen

  • Range
  • Microwave
  • Dishwasher
  • Solid Surface Countertops
  • Disposal

Flooring

  • Carpet
  • Concrete
  • Ceramic Tile

Bedrooms and Bathrooms

  • 4 Bedrooms
  • Closet Cabinetry
  • Walk-In Closet
  • 2 Full Bathrooms

Eco-Friendly Details

  • Energy-Efficient HVAC
  • Energy-Efficient Insulation
  • Energy-Efficient Thermostat

Schools

  • Sawgrass Bay Elementary School
  • Windy Hill Middle School
  • East Ridge High School

Utilities

  • Central Heating and Cooling System
  • Thermostat
  • Underground Utilities
  • Electric Water Heater
  • Phone Available
  • Cable TV Available

Listing and Financial Details

  • Legal Lot and Block 39 / 0300
  • Assessor Parcel Number 13-24-26-0300-000-03900
  • $2,216 per year additional tax assessments

Community Details

Overview

  • Dpfg/Kyle Darin Association, Phone Number (321) 263-0132
  • Visit Association Website
  • David Landry Association, Phone Number (866) 378-1099
  • Built by DR HORTON
  • Edgemont Subdivision, Cali Floorplan
  • The community has rules related to deed restrictions

Recreation

  • Community Pool

Home Details

Home Type

Single Family

Year Built

Built in 2024 | New Construction

Lot Details

5,227 Sq Ft Lot

HOA Fees

$210 per month

Parking

2

Listing Details

  • Property Type: Residential
  • Property Condition: Completed
  • Property Sub Type: Single Family Residence
  • Construction Materials: Block, Stucco
  • Fireplace: No
  • Living Area: 1828
  • Lot Size Acres: 0.12
  • New Construction: Yes
  • Year Built: 2024
  • Building Area Total: 1828
  • Lot Size Sq Ft: 5227
  • Status: Sold
  • Ownership: Fee Simple
  • ResoBuildingAreaSource: Builder
  • Building Area Total Srch Sq M: 169.83
  • Minimum Lease: 8-12 Months
  • RATIO Current Price By Calculate: 234.40
  • Total Acreage: 0 to less than 1/4
  • Water Access YN: 0
  • MFR_BedroomClosetType: Walk-in Closet
  • MFR_BedroomClosetType: Built-in Closet
  • MFR_BedroomClosetType: Built-in Closet
  • MFR_InLawSuiteYN: 0
  • Tax Year: 2024
  • Special Features: NewHome

Interior Features

  • Living Area Units: Square Feet
  • Flooring: Carpet, Ceramic Tile
  • Full Bathrooms: 2
  • Interior Amenities: Open Floorplan, Solid Surface Counters, Thermostat
  • Appliances Included: Dishwasher, Disposal, Electric Water Heater, Microwave, Range, Refrigerator
  • Foundation Details: Slab
  • Total Bedrooms: 4
  • Levels: One
  • ResoLivingAreaSource: Builder
  • Living Area Meters: 169.83

Exterior Features

  • Direction Faces: Northeast
  • Exterior Features: Irrigation System, Sidewalk
  • Roof: Shingle
  • Pool Private: No
  • Waterfront: No
  • Road Surface Type: Paved
  • Disclosures: HOA/PUD/Condo Disclosure
  • Water View YN: 0
  • Waterfront Feet Total: 0
  • Projected Completion Date: 2024-11-08T00:00:00.000

Garage/Parking

  • Attached Garage: Yes
  • Carport Y N: No
  • Garage Spaces: 2
  • Garage Yn: Yes

Utilities

  • Utilities: Cable Available, Electricity Connected, Phone Available, Sewer Connected, Street Lights, Underground Utilities, Water Connected
  • Cooling: Central Air
  • Heating: Central, Electric
  • Laundry Features: Inside, Laundry Room
  • Sewer: Public Sewer
  • Water Source: Public

Condo/Co-op/Association

  • Community Features: Deed Restrictions, Pool, Sidewalks
  • Association Fee: 105
  • Association Fee Frequency: Monthly
  • Association Name: DPFG/KYLE DARIN
  • Phone: 3212630132
  • Association: Yes
  • Senior Community: No
  • Association #2 Fee: 105
  • Association #2 Fee Frequency: Monthly
  • Association: DAVID LANDRY
  • Association Phone #2: 8663781099
  • Association 2 YN: 1
  • Association Approval Required YN: 1
  • Association Fee Requirement: Required
  • Association Email: KDARIN@VESTAPROPERTYSERVICES.COM
  • Association URL: WWW.VESTAPROPERTYSERVICES.COM

Fee Information

  • Total Annual Fees: 2520.00
  • Total Monthly Fees: 210.00
  • Monthly HOA Amount: 105.00

Schools

  • Elementary School: Sawgrass bay Elementary
  • High School: East Ridge High
  • Middle Or Junior School: Windy Hill Middle

Lot Info

  • Parcel Number: 13-24-26-0300-000-03900
  • Additional Parcels: No
  • Lot Features: City Limits, Level, Sidewalk
  • Flood Zone Code: X

Green Features

  • Efficiency: HVAC, Insulation, Thermostat
  • Green Landscaping: Fl. Friendly/Native Landscape

Building Info

  • Builder Name: DR HORTON

Rental Info

  • Furnished: Unfurnished
  • Pets Allowed: Yes
  • Lease Restrictions YN: 1
  • Additional Lease Restrictions: SEE DOCS

Tax Info

  • Tax Block: 0300
  • Tax Book Number: 82/3-10
  • Tax Lot: 39
  • Tax Other Annual Assessment Amount: 2216

Multi Family

  • Approval Process: SEE DOCS

Ownership History

We collect this data history from publicly available records. To have your information removed, we recommend requesting removal directly through your county’s website.

Date Name Owned For Owner Type

Purchase Details

Listed on
Nov 8, 2024
Closed on
Nov 8, 2024
Sold by
Bought by
Seller's Agent
Stellar Non-Member Agent
STELLAR NON-MEMBER OFFICE
Buyer's Agent
Lizandra Troisi Passos
MY REALTY GROUP, LLC.
List Price
$428,490
Sold Price
$428,490
Current Estimated Value
$412,632

Home Financials for this Owner

Home Financials are based on the most recent Mortgage that was taken out on this home.
Estimated Appreciation
-$15,858
Avg. Annual Appreciation
-2.18%
Original Mortgage
$420,728
Interest Rate
0.0462%
Mortgage Type
FHA
Source: Public Records
Create a Home Valuation Report for This Property
The Home Valuation Report is an in-depth analysis detailing your home's value as well as a comparison with similar homes in the area

Home Values in the Area

Source: Public Records

Average Home Value in this Area


Source: Public Records

Purchase History

We collect this data history from publicly available records. To have your information removed, we recommend requesting removal directly through your county’s website.

Date Buyer Sale Price Title Company
$428,490 Dhi Title Of Florida
Source: Public Records

Mortgage History

We collect this data history from publicly available records. To have your information removed, we recommend requesting removal directly through your county’s website.

Date Status Borrower Loan Amount
Open $420,728
Source: Public Records

Property History

We collect this data history from publicly available records. To have your information removed, we recommend requesting removal directly through your county’s website.

Date Event Price List to Sale Price per Sq Ft Prior Sale
11/08/2024 11/08/24 Sold $428,490 0.0% $234 / Sq Ft
11/08/2024 11/08/24 Sold $428,490 0.0% $234 / Sq Ft View Prior Sale
11/08/2024 11/08/24 For Sale $428,490 0.0% $234 / Sq Ft
09/30/2024 09/30/24 Pending -- -- --
09/26/2024 09/26/24 For Sale $428,490 -- $234 / Sq Ft
Source: Stellar MLS

Tax History

We collect this data history from publicly available records. To have your information removed, we recommend requesting removal directly through your county’s website.

Year Tax Paid Tax Assessment Tax Assessment Total Assessment is a certain percentage of the fair market value that is determined by local assessors to be the total taxable value of land and additions on the property. Land Improvement
2026 $3,725 $377,169 $100,000 $277,169
2025 -- $359,287 $100,000 $259,287
2024 -- $359,287 $100,000 $259,287
Source: Public Records

Agents Affiliated with this Home

  • Section Image
  • Section Image
See All Agents

Map

Source: Stellar MLS

MLS Number: J983503

Stellar MLS

APN: 13-24-26-0300-000-03900

Your Personal Tour Guide

Ask me questions while you tour the home.