
Seller's Agent in 2020
Jennifer Hetfeld
Edina Realty, Corp. - Siren
(715) 566-2272
31 Total Sales
Estimated Value: $329,631 - $463,000
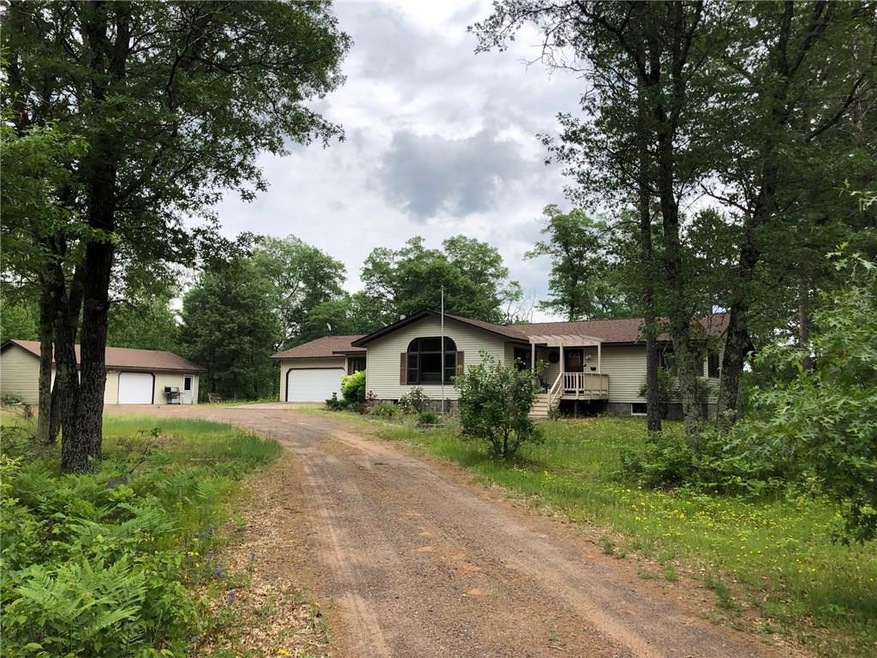
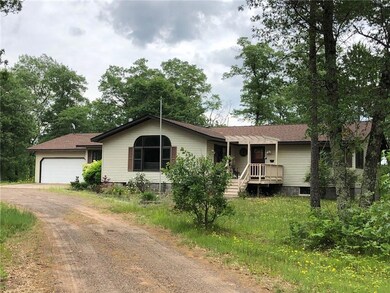
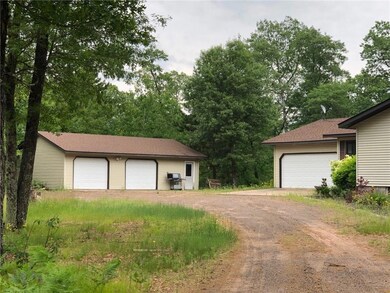
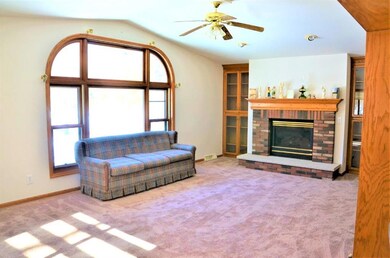
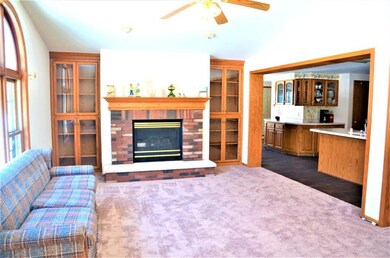
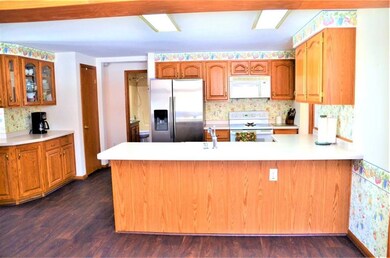
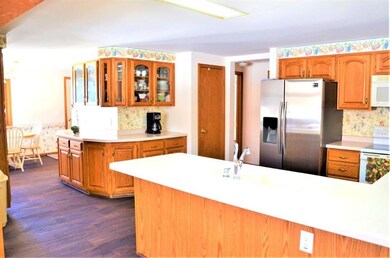
Spacious one-level open concept home. Bedrooms and baths all on one level, including a master suite with walk-in closet, double sinks and whirlpool tub. Kitchen has tremendous storage plus breakfast nook with view of family room and fireplace. New flooring throughout plus a partially finished lower level that needs finishing touches (which would double your space!) Property boasts a 2-car attached garage and 2+ car detached garage! Lot is beautifully wooded, overlooking lake’s wetland area and near 2 beach areas for swimming.
Last Agent to Sell the Property
Edina Realty, Corp. - Siren License #52076-94 Listed on: 03/13/2019
We collect this data history from publicly available records. To have your information removed, we recommend requesting removal directly through your county’s website.
| Date | Event | Price | List to Sale | Price per Sq Ft |
|---|---|---|---|---|
| 03/23/2020 03/23/20 | Sold | $192,500 | -16.3% | $88 / Sq Ft |
| 02/22/2020 02/22/20 | Pending | -- | -- | -- |
| 03/13/2019 03/13/19 | For Sale | $229,900 | -- | $105 / Sq Ft |
We collect this data history from publicly available records. To have your information removed, we recommend requesting removal directly through your county’s website.
| Year | Tax Paid | Tax Assessment Tax Assessment Total Assessment is a certain percentage of the fair market value that is determined by local assessors to be the total taxable value of land and additions on the property. | Land | Improvement |
|---|---|---|---|---|
| 2025 | $1,827 | $279,500 | $5,000 | $274,500 |
| 2024 | $2,635 | $204,900 | $5,000 | $199,900 |
| 2023 | $2,451 | $204,900 | $5,000 | $199,900 |
| 2022 | $2,115 | $204,900 | $5,000 | $199,900 |
| 2021 | $2,133 | $204,900 | $5,000 | $199,900 |
| 2020 | $2,241 | $204,900 | $5,000 | $199,900 |
| 2019 | $2,149 | $204,900 | $5,000 | $199,900 |
| 2018 | $2,096 | $204,900 | $5,000 | $199,900 |
| 2017 | $2,119 | $197,200 | $5,000 | $192,200 |
| 2016 | $2,123 | $197,200 | $5,000 | $192,200 |
| 2015 | $2,035 | $197,200 | $5,000 | $192,200 |
| 2013 | $2,307 | $197,200 | $5,000 | $192,200 |
Seller's Agent in 2020
Jennifer Hetfeld
Edina Realty, Corp. - Siren
(715) 566-2272
31 Total Sales
Buyer's Agent in 2020
Deb Hitchcock-Gale
Lakeside Realty Group
(715) 566-0632
448 Total Sales
Source: Northwestern Wisconsin Multiple Listing Service
MLS Number: 1528119
APN: 07-012-2-40-15-11-5-15-650-054000
Disclaimer: Certain information contained herein is derived from information provided by parties other than Homes.com. All information provided is deemed reliable, but is not guaranteed to be accurate and should be independently verified.
IDX information is provided exclusively for personal, non-commercial use, and may not be used for any purpose other than to identify prospective properties consumers may be interested in purchasing. Information is deemed reliable but not guaranteed.
Ask me questions while you tour the home.