NOT LISTED FOR SALE

Estimated Value: $329,847

4 Beds
3 Baths
3,142 Sq Ft
$105/Sq Ft Est. Value

Sale Details

Date Sold: June 27, 2025

Last sale price $320,000 $102 Per Sq Ft

Est. 3% increase in value since last sale

Current estimated payment $2,127 / mo

4 Days on Market

Highlights

  • Mature Trees
  • Vaulted Ceiling
  • No HOA
  • McCutcheon High School Rated 9+
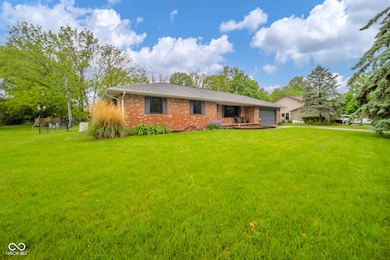
  • Ranch Style House
  • 2 Car Attached Garage

About This Home

As of June 2025

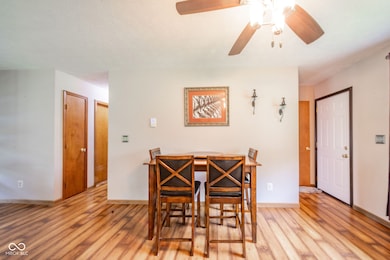
This thoughtfully maintained 4-bedroom, 3 full bathroom brick ranch offers comfort, functionality, and space to spread out. Nestled on a full, finished basement, this home boasts multiple living areas, including a spacious game room and a bonus room with extra storage-perfect for a workshop, hobby space, or home gym. Enjoy peace of mind with recent updates, including a newer roof, doors, and windows (all within the last 4 years), plus the added convenience of a whole-house generator. This home is move-in ready and waiting for its next chapter!

Last Agent to Sell the Property

Sarah Noel

The Stewart Home Group Brokerage Email: sarah@thestewarthomegroup.com License #RB19001251 Listed on: 05/21/2025

The Stewart Home Group

Last Buyer's Agent

Non-BLC Member

MIBOR REALTOR® Association

Home Details

Home Type

  • Single Family

Est. Annual Taxes

  • $2,558

Year Built

  • Built in 1985

Lot Details

  • 16,274 Sq Ft Lot
  • Mature Trees

Parking

  • 2 Car Attached Garage

Home Design

  • Ranch Style House
  • Brick Exterior Construction
  • Block Foundation

Interior Spaces

  • Vaulted Ceiling
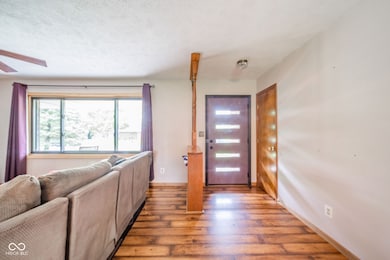
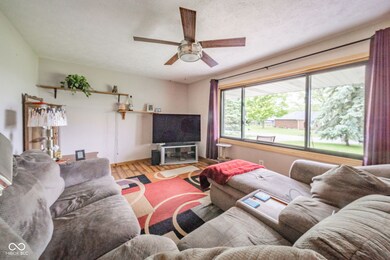
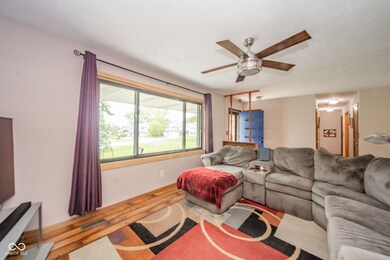
  • Combination Dining and Living Room
  • Utility Room

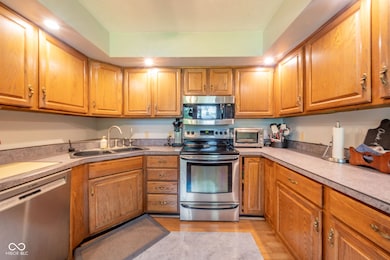
Kitchen

  • Breakfast Bar
  • Electric Oven
  • Built-In Microwave
  • Dishwasher
  • Disposal

Flooring

  • Carpet
  • Vinyl Plank
  • Vinyl

Bedrooms and Bathrooms

  • 4 Bedrooms

Laundry

  • Laundry Room
  • Dryer
  • Washer

Finished Basement

  • Basement Fills Entire Space Under The House
  • Interior Basement Entry
  • Sump Pump with Backup
  • Basement Window Egress

Outdoor Features

  • Shed
  • Storage Shed

Schools

  • Woodland Elementary School
  • Wea Ridge Middle School
  • Mccutcheon High School

Utilities

  • Forced Air Heating System
  • Heating System Uses Natural Gas
  • Power Generator
  • Gas Water Heater
  • Water Softener is Owned
  • High Speed Internet

Community Details

  • No Home Owners Association
  • Woodridge Subdivision

Listing and Financial Details

  • Tax Lot 65
  • Assessor Parcel Number 791103351001000033
  • Seller Concessions Offered

Home Details

Home Type

Single Family

Est. Annual Taxes

$2,558

Year Built

Built in 1985

Lot Details

0.37 Acres

Parking

2

Listing Details

  • Property Sub Type: Single Family Residence
  • Architectural Style: Ranch
  • Property Type: Residential
  • New Construction: No
  • Tax Year: 2024
  • Year Built: 1985
  • Building Area Total: 3142
  • Garage Y N: Yes
  • Lot Size Acres: 0.37
  • Subdivision Name: Woodridge
  • Transaction Type: Sale
  • Accessibility Features YN: No
  • MBR_AttributionContact: sarah@thestewarthomegroup.com
  • Attribution Contact: sarah@thestewarthomegroup.com
  • Special Features: None

Interior Features

  • Basement: Yes
  • Basement Type: Egress Window(s), Finished, Full, Interior Entry
  • Appliances: Dishwasher, Dryer, Disposal, Gas Water Heater, MicroHood, Electric Oven, Refrigerator, Washer, Water Softener Owned, Microwave
  • Levels: One
  • Full Bathrooms: 3
  • Total Bathrooms: 3
  • Total Bedrooms: 4
  • Below Grade Sq Ft: 1571
  • Interior Amenities: Breakfast Bar, Hi-Speed Internet Availbl, Vaulted Ceiling(s)
  • Living Area: 3142
  • Other Equipment: Generator, Sump Pump w/Backup
  • Areas Interior: Utility Room
  • Eating Area: Dining Combo/Living Room
  • Basement Full Bathrooms: 1
  • Main Level Full Bathrooms: 2
  • Main Level Sq Ft: 1571
  • Basement Half Bathrooms: 0
  • Main Half Bathrooms: 0
  • Upper Level Sq Ft: 0

Exterior Features

  • Construction Materials: Brick
  • Exterior Features: Barn Mini, Storage Shed
  • Foundation Details: Block

Garage/Parking

  • Garage Spaces: 2
  • Parking Features: Attached

Utilities

  • Heating: Forced Air, Natural Gas
  • Laundry Features: Laundry Room
  • Water Source: Municipal/City
  • Solid Waste: No

Condo/Co-op/Association

  • Association YN: No

Schools

  • Middle Or Junior School: Wea Ridge Middle School

Lot Info

  • Lot Features: Mature Trees
  • Property Attached Yn: No
  • Horse Amenities: None
  • Lot Size Sq Ft: 16274
  • Parcel Number: 791103351001000033
  • Acres: 1/4-1/2 Acre

Green Features

  • Green Certification Y N: No

Tax Info

  • Tax Annual Amount: 2558
  • Tax Lot: 65
  • Semi Annual Property Tax Amt: 1279
  • Tax Exemption: Homestead Tax Exemption

MLS Schools

  • Elementary School: Woodland Elementary School
  • High School: McCutcheon High School
Create a Home Valuation Report for This Property
The Home Valuation Report is an in-depth analysis detailing your home's value as well as a comparison with similar homes in the area

Home Values in the Area

Source: Public Records

Average Home Value in this Area


Source: Public Records

Property History

We collect this data history from publicly available records. To have your information removed, we recommend requesting removal directly through your county’s website.

Date Event Price List to Sale Price per Sq Ft
06/27/2025 06/27/25 Sold $320,000 0.0% $102 / Sq Ft
05/25/2025 05/25/25 Pending -- -- --
05/21/2025 05/21/25 For Sale $320,000 -- $102 / Sq Ft
Source: MIBOR Broker Listing Cooperative®

Agents Affiliated with this Home

  • Section Image
  • Section Image
See All Agents

Map

Source: MIBOR Broker Listing Cooperative®

MLS Number: 22040271

MIBOR Broker Listing Cooperative®

APN: 79-11-03-351-001.000-033

Your Personal Tour Guide

Ask me questions while you tour the home.