NOT LISTED FOR SALE

3716 W 108th Ct Jenks, OK 74037

Jenks Area

Estimated Value: $400,379

4 Beds
3 Baths
2,448 Sq Ft
$164/Sq Ft Est. Value

Sale Details

Date Sold: June 6, 2024

Last sale price $354,500 $145 Per Sq Ft

Est. 13% increase in value since last sale

Current estimated payment $2,598 / mo

3 Days on Market

Highlights

  • Craftsman Architecture
  • Wood Flooring
  • Granite Countertops
  • Vaulted Ceiling
  • Attic
  • Community Pool

About This Home

As of June 2024

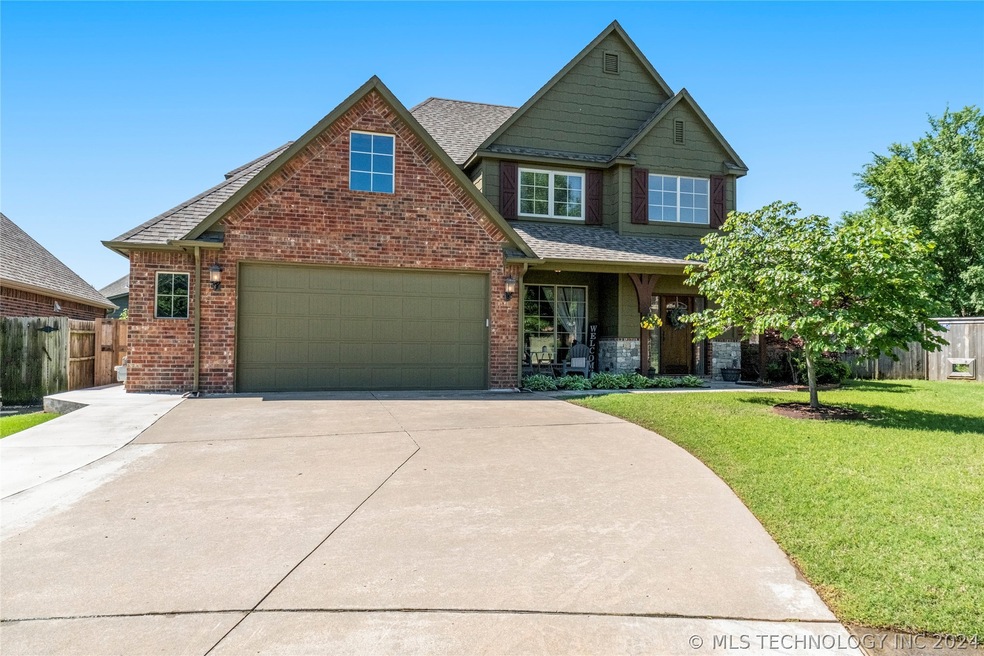
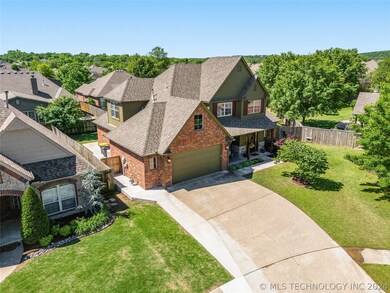
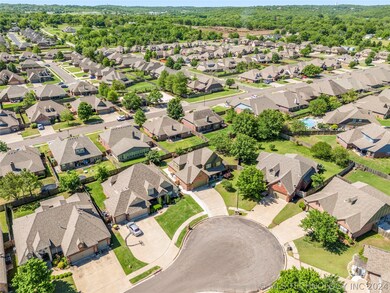
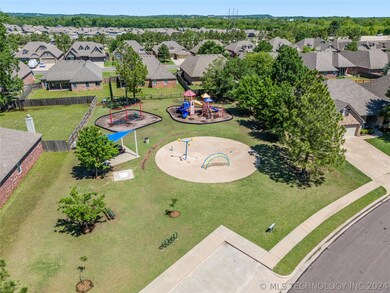
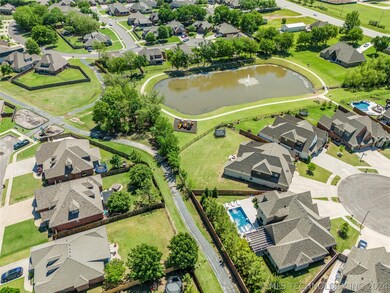
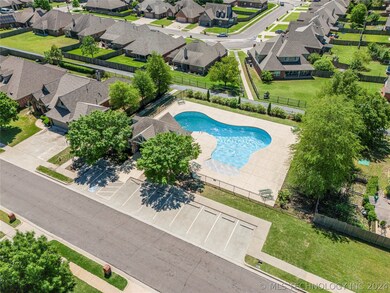
2-story home, 4 bedrooms 3 full bath. Located in a quiet cul-de-sac, short walking distance to the neighborhood pool. Located in the fun and friendly community of Country Woods of Jenks. HOA amenities include splash pad, two parks, paved trails and a pond. Roof 2018, NEW high-end Daikin FIT heat and air system installed 2023. Water heater installed 2020, new dishwasher and garage door opener in 2024. Great floorplan with two bedrooms down, and 2 up along with family room, full hall bath and huge walk-in floored attic. The downstairs bedroom has its own outside access, great for an at-home business. The primary suite accommodates king-size furniture and the ensuite has separate shower, whirlpool tub and large walk-in closet. Custom-built mud locker in entry way and custom-built breakfast nook seating. Extended driveway parking and extended patio in the back with a fully-fenced yard. Great location, about ten minutes from the Oklahoma Aquarium, Riverwalk Crossing, the Jenks Highschool and the soon-to-be open outlet center.

Last Agent to Sell the Property

Kelly Garrison

The Garrison Group LLC. License #150793 Listed on: 05/01/2024

Last Buyer's Agent

Brandi Fugate

Private Label Real Estate License #173538

Private Label Real Estate
Create a Home Valuation Report for This Property
The Home Valuation Report is an in-depth analysis detailing your home's value as well as a comparison with similar homes in the area

Home Details

Home Type

  • Single Family

Est. Annual Taxes

  • $2,448

Year Built

  • Built in 2008

Lot Details

  • 8,908 Sq Ft Lot
  • Cul-De-Sac
  • North Facing Home
  • Property is Fully Fenced
  • Privacy Fence
  • Landscaped

HOA Fees

  • $46 Monthly HOA Fees

Parking

  • 2 Car Attached Garage
  • Parking Storage or Cabinetry
  • Driveway

Home Design

  • Craftsman Architecture
  • Brick Exterior Construction
  • Slab Foundation
  • Wood Frame Construction
  • Fiberglass Roof
  • HardiePlank Type
  • Asphalt

Interior Spaces

  • 2,448 Sq Ft Home
  • 2-Story Property
  • Wired For Data
  • Vaulted Ceiling
  • Ceiling Fan
  • Gas Log Fireplace
  • Aluminum Window Frames
  • Washer and Electric Dryer Hookup
  • Attic

Kitchen

  • Electric Oven
  • Stove
  • Gas Range
  • Microwave
  • Dishwasher
  • Granite Countertops
  • Disposal

Flooring

  • Wood
  • Carpet
  • Tile

Bedrooms and Bathrooms

  • 4 Bedrooms
  • 3 Full Bathrooms

Home Security

  • Security System Owned
  • Fire and Smoke Detector

Outdoor Features

  • Covered Patio or Porch
  • Rain Gutters

Schools

  • West Elementary School
  • Jenks Middle School
  • Jenks High School

Utilities

  • Zoned Heating and Cooling
  • Multiple Heating Units
  • Heating System Uses Gas
  • Gas Water Heater
  • High Speed Internet
  • Cable TV Available

Listing and Financial Details

  • Exclusions: The salon chair and shampoo bowl do not stay Seller will re-route plumbing area and patch/paint that area upon the buyer's request.

Community Details

Overview

  • Country Woods Of Jenks Subdivision

Recreation

  • Community Pool
  • Park
  • Hiking Trails

Home Details

Home Type

Single Family

Est. Annual Taxes

$2,448

Year Built

Built in 2008

Lot Details

8,908 Sq Ft Lot

HOA Fees

$46 per month

Parking

2

Listing Details

  • Directions: POB: Hwy 75 and 111th go West to Lawrence Street turn north go to 108th Court turn left
  • Property Sub Type: Single Family Residence
  • Prop. Type: Residential
  • Year Built: 2008
  • Lot Size Acres: 0.204
  • Subdivision Name: Country Woods of Jenks
  • Architectural Style: Craftsman
  • Garage Yn: Yes
  • Unit Levels: Two
  • Building Stories: 2
  • Structure Type: House
  • ResoBuildingAreaSource: PublicRecords
  • Property Sub Type Additional: Single Family Residence
  • Special Features: None
  • Stories: 2

Interior Features

  • Interior Amenities: Attic, Granite Counters, High Ceilings, High Speed Internet, Stone Counters, Cable TV, Vaulted Ceiling(s), Wired for Data, Ceiling Fan(s)
  • Appliances: Dishwasher, Disposal, Microwave, Oven, Range, Stove, Electric Oven, Gas Range, Gas Water Heater
  • Has Basement: None
  • Basement YN: No
  • Full Bathrooms: 3
  • Total Bedrooms: 4
  • Fireplace Features: Gas Log
  • Fireplaces: 1
  • Fireplace: Yes
  • Flooring: Carpet, Tile, Wood
  • Living Area: 2448.0
  • Window Features: Aluminum Frames
  • ResoLivingAreaSource: PublicRecords

Exterior Features

  • Exterior Features: Concrete Driveway, Landscaping, Rain Gutters
  • Fencing: Full, Privacy
  • Lot Features: Cul-De-Sac
  • Pool Features: None
  • Exclusions: The salon chair and shampoo bowl do not stay Seller will re-route plumbing area and patch/paint that area upon the buyer's request.
  • Home Warranty: No
  • Construction Type: Brick, HardiPlank Type, Wood Frame
  • Direction Faces: North
  • Foundation Details: Slab
  • Other Structures: None
  • Patio And Porch Features: Covered, Patio, Porch
  • Roof: Asphalt, Fiberglass

Garage/Parking

  • Attached Garage: Yes
  • Garage Spaces: 2.0
  • Parking Features: Attached, Garage, Shelves

Utilities

  • Sewer: Public Sewer
  • Utilities: Cable Available, Electricity Available, Natural Gas Available, Water Available
  • Water Source: Public
  • Laundry Features: Washer Hookup, Electric Dryer Hookup
  • Security: No Safety Shelter, Security System Owned, Smoke Detector(s)
  • Cooling: Central Air, 2 Units
  • Cooling Y N: Yes
  • Heating: Central, Gas, Multiple Heating Units
  • Heating Yn: Yes

Condo/Co-op/Association

  • Community Features: Gutter(s), Sidewalks
  • Senior Community: No
  • Amenities: Other, Park, Pool, Trail(s)
  • Association Fee: 550.0
  • Association Fee Frequency: Annually
  • Association: Yes

Schools

  • High School: Jenks
  • Elementary School: West
  • Junior High Dist: Jenks - Sch Dist (5)
  • Middle Or Junior School: Jenks

Lot Info

  • Lot Size Sq Ft: 8908.0
  • Additional Parcels: No
  • ResoLotSizeUnits: Acres

Tax Info

  • Tax Year: 2023
  • Tax Annual Amount: 2448.0

Ownership History

We collect this data history from publicly available records. To have your information removed, we recommend requesting removal directly through your county’s website.

Date Name Owned For Owner Type

Purchase Details

Listed on
May 1, 2024
Closed on
May 24, 2024
Sold by
Bought by
Seller's Agent
Kelly Garrison
The Garrison Group LLC.
Buyer's Agent
Brandi Fugate
Private Label Real Estate
List Price
$354,500
Sold Price
$354,500
Views
31
Current Estimated Value
$400,379

Home Financials for this Owner

Home Financials are based on the most recent Mortgage that was taken out on this home.
Estimated Appreciation
$45,879
Avg. Annual Appreciation
5.80%
Original Mortgage
$300,162
Outstanding Balance
$292,579
Interest Rate
6.25%
Mortgage Type
FHA
Estimated Equity
$107,800

Purchase Details

Listed on
Sep 4, 2020
Closed on
Oct 14, 2020
Sold by
Bought by
Seller's Agent
Peggy Wiseman
Coldwell Banker Select
Buyer's Agent
Kelly Garrison
The Garrison Group LLC.
List Price
$279,900
Sold Price
$279,900

Home Financials for this Owner

Home Financials are based on the most recent Mortgage that was taken out on this home.
Avg. Annual Appreciation
6.73%
Original Mortgage
$265,905
Interest Rate
2.8%
Mortgage Type
New Conventional

Purchase Details

Listed on
Aug 2, 2018
Closed on
Sep 6, 2018
Sold by
Bought by
Seller's Agent
Amber Ashley-Hall
Platinum Realty, LLC.
Buyer's Agent
Peggy Wiseman
Coldwell Banker Select
List Price
$259,900
Sold Price
$250,000
Premium/Discount to List
-$9,900
-3.81%

Home Financials for this Owner

Home Financials are based on the most recent Mortgage that was taken out on this home.
Avg. Annual Appreciation
5.53%
Original Mortgage
$195,000
Interest Rate
3.75%
Mortgage Type
Adjustable Rate Mortgage/ARM

Purchase Details

Closed on
Sep 30, 2011
Sold by
Bought by

Home Financials for this Owner

Home Financials are based on the most recent Mortgage that was taken out on this home.
Original Mortgage
$209,407
Interest Rate
4.13%
Mortgage Type
VA

Purchase Details

Closed on
Jun 20, 2011
Sold by
Bought by

Purchase Details

Closed on
Aug 29, 2008
Sold by
Bought by

Home Financials for this Owner

Home Financials are based on the most recent Mortgage that was taken out on this home.
Original Mortgage
$15,000
Interest Rate
6.54%
Mortgage Type
Stand Alone Second

Purchase Details

Closed on
Aug 20, 2007
Sold by
Bought by

Home Financials for this Owner

Home Financials are based on the most recent Mortgage that was taken out on this home.
Original Mortgage
$210,000
Interest Rate
9%
Mortgage Type
Unknown
Source: Public Records

Home Values in the Area

Source: Public Records

Average Home Value in this Area


Source: Public Records

Agents Specializing in Jenks, OK

See All Agents

Purchase History

We collect this data history from publicly available records. To have your information removed, we recommend requesting removal directly through your county’s website.

Date Buyer Sale Price Title Company
$354,500 Integrity Title & Closing
$280,000 Nations Title Of Okc
$250,000 Nations Title Of Okc
$205,000 Firstitle & Abstract Service
$250,000 None Available
$38,000 First American Title & Abstr
Source: Public Records

Mortgage History

We collect this data history from publicly available records. To have your information removed, we recommend requesting removal directly through your county’s website.

Date Status Borrower Loan Amount
Open $300,162
Previous Owner $265,905
Previous Owner $195,000
Previous Owner $209,407
Previous Owner $202,350
Previous Owner $15,000
Previous Owner $200,000
Previous Owner $210,000
Source: Public Records

Property History

We collect this data history from publicly available records. To have your information removed, we recommend requesting removal directly through your county’s website.

Date Event Price List to Sale Price per Sq Ft Prior Sale
06/06/2024 06/06/24 Sold $354,500 0.0% $145 / Sq Ft
05/04/2024 05/04/24 Pending -- -- --
05/01/2024 05/01/24 For Sale $354,500 +26.7% $145 / Sq Ft
10/19/2020 10/19/20 Sold $279,900 0.0% $114 / Sq Ft View Prior Sale
09/04/2020 09/04/20 Pending -- -- --
09/04/2020 09/04/20 For Sale $279,900 +12.0% $114 / Sq Ft
09/12/2018 09/12/18 Sold $250,000 -3.8% $102 / Sq Ft View Prior Sale
08/02/2018 08/02/18 Pending -- -- --
08/02/2018 08/02/18 For Sale $259,900 -- $106 / Sq Ft
Source: MLS Technology

Tax History

We collect this data history from publicly available records. To have your information removed, we recommend requesting removal directly through your county’s website.

Year Tax Paid Tax Assessment Tax Assessment Total Assessment is a certain percentage of the fair market value that is determined by local assessors to be the total taxable value of land and additions on the property. Land Improvement
2025 $5,118 $40,800 $4,295 $36,505
2024 $4,118 $32,311 $3,591 $28,720
2023 $4,118 $32,340 $3,798 $28,542
2022 $3,959 $30,800 $4,400 $26,400
2021 $4,011 $30,800 $4,400 $26,400
2020 $3,502 $27,500 $4,400 $23,100
2019 $3,526 $27,500 $4,400 $23,100
2018 $3,146 $24,369 $4,227 $20,142
2017 $3,002 $24,641 $4,274 $20,367
2016 $2,982 $23,923 $4,149 $19,774
2015 $2,947 $25,369 $4,400 $20,969
2014 $2,922 $22,550 $4,400 $18,150
Source: Public Records

Agents Affiliated with this Home

  • Section Image
  • Section Image
  • Section Image
  • Section Image
See All Agents

Map

Source: MLS Technology

MLS Number: 2415370

MLS Technology

APN: 60685-82-27-65640

Your Personal Tour Guide

Ask me questions while you tour the home.