
John Peters
Compass
(877) 813-1859
64 Total Sales
1 in Annandale
$454,000 Price
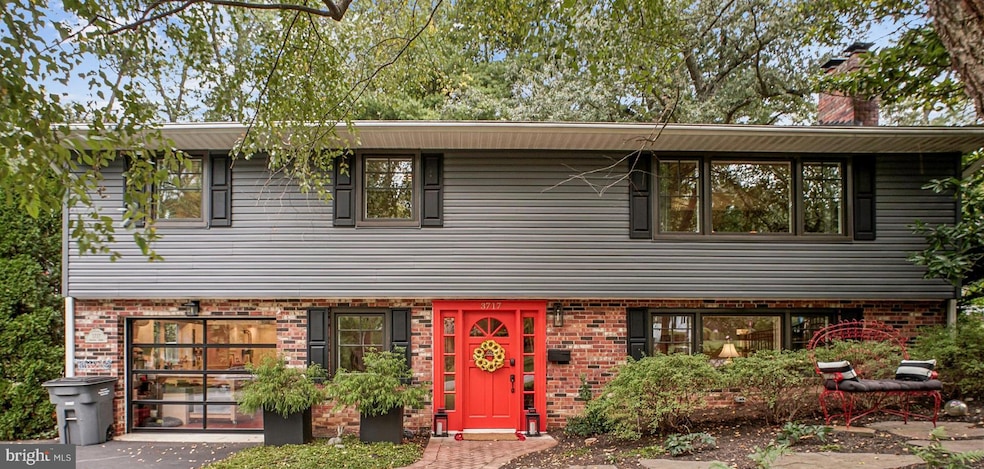


Welcome to House Beautiful – a truly stunning home with thoughtful updates and unexpected surprises.
Meticulously maintained and stylishly remodeled, this residence offers comfort, versatility, and charm at every turn. Nestled on a quiet street, it offers a peaceful setting with convenient access to nearby amenities.
Main Living Spaces
The inviting living room features gleaming hardwood floors, a large picture window, and a cozy gas fireplace. The remodeled kitchen is a showstopper, with custom cabinetry, travertine stone flooring, granite countertops, a designer tile backsplash, stainless steel appliances, and a spacious island with seating. From here, step into the spectacular glass-enclosed sun room with vaulted ceiling, skylights, ceiling fan, and striking black-trimmed windows—an airy retreat that floods the home with natural light.
Outdoor Living
The sun room opens to an expansive brick patio, perfect for entertaining, and a lushly landscaped half-acre lot. Multiple patio areas provide seamless indoor-outdoor flow, creating a wonderful setting for gatherings. A large shed, additional driveway, a dedicated dog pen, and thoughtfully designed gardens make the outdoor space as functional as it is beautiful.
Versatile Lower Level
The walk-out lower level offers a cozy recreation room with fireplace, Berber-style carpet, and oversized picture window. A flexible bonus room can serve as a craft space, playroom, exercise studio, office, or more. A full bath and laundry area complete this level.
Special Features
One of the home’s most unique highlights is the finished garage, currently used as an art studio. With a modern glass door, remote-controlled shades, and ample space, it remains fully convertible back to a garage if desired.
Private Retreats
Upstairs, the primary suite boasts a newly remodeled bath with a large walk-in shower, wide niche shelf, and elegant finishes. Additional bedrooms offer comfort and built-in shelving for smart storage.
Updates & Location
With replacement windows, a roof less than 10 years old, and numerous updates, this move-in-ready home is truly special. Ideally located just off Sleepy Hollow Road, it offers easy access to swim clubs, walking paths, and all the conveniences of a close-in community. For even more recreation, nearby Mason District Park features walking trails, a dog park, and the popular Thursday Farmer’s Market—a wonderful neighborhood bonus.
This one-of-a-kind home is ready to welcome you! OFFERS DUE MONDAY 6PM - thanks !
Last Agent to Sell the Property
(703) 790-9090 dhowell@mcenearney.com Corcoran McEnearney License #0225170909 Listed on: 09/25/2025
Last Buyer's Agent
(703) 378-8810 donnysamson@samsonproperties.net Samson Properties License #0225220302
We collect this data history from publicly available records. To have your information removed, we recommend requesting removal directly through your county’s website.
John Peters
Compass
(877) 813-1859
64 Total Sales
1 in Annandale
$454,000 Price
Carmen Vasquez
Home Connect Realty Inc
(571) 520-4657
32 Total Sales
1 in Annandale
$287,000 Price
Mark Laing
Keller Williams Realty
(833) 698-1123
123 Total Sales
2 in Annandale
$681K - $895K Price Range
Arshia Kia
EXP Realty, LLC
(571) 556-7835
87 Total Sales
1 in Annandale
$606,000 Price
Pamela Jones
Long & Foster Real Estate, Inc.
(571) 464-7729
115 Total Sales
2 in Annandale
$670K - $925K Price Range
Beth Clymer
KW Metro Center
(844) 787-0107
13 Total Sales
1 in Annandale
$760,000 Price
We collect this data history from publicly available records. To have your information removed, we recommend requesting removal directly through your county’s website.
| Date | Type | Sale Price | Title Company |
|---|---|---|---|
| Warranty Deed | $860,000 | Ekko Title | |
| Deed | -- | None Listed On Document | |
| Deed | $350,000 | -- |
We collect this data history from publicly available records. To have your information removed, we recommend requesting removal directly through your county’s website.
| Date | Status | Loan Amount | Loan Type |
|---|---|---|---|
| Open | $360,000 | New Conventional | |
| Previous Owner | $100,000 | Credit Line Revolving | |
| Previous Owner | $186,000 | No Value Available |
We collect this data history from publicly available records. To have your information removed, we recommend requesting removal directly through your county’s website.
| Date | Event | Price | List to Sale | Price per Sq Ft |
|---|---|---|---|---|
| 11/21/2025 11/21/25 | Sold | $860,000 | +0.6% | $319 / Sq Ft |
| 09/25/2025 09/25/25 | For Sale | $855,000 | -- | $317 / Sq Ft |
We collect this data history from publicly available records. To have your information removed, we recommend requesting removal directly through your county’s website.
| Year | Tax Paid | Tax Assessment Tax Assessment Total Assessment is a certain percentage of the fair market value that is determined by local assessors to be the total taxable value of land and additions on the property. | Land | Improvement |
|---|---|---|---|---|
| 2025 | $9,395 | $810,830 | $327,000 | $483,830 |
| 2024 | $9,395 | $750,700 | $301,000 | $449,700 |
| 2023 | $8,566 | $708,130 | $296,000 | $412,130 |
| 2022 | $8,530 | $697,130 | $285,000 | $412,130 |
| 2021 | $7,815 | $625,510 | $254,000 | $371,510 |
| 2020 | $7,617 | $606,220 | $249,000 | $357,220 |
| 2019 | $7,334 | $581,290 | $238,000 | $343,290 |
| 2018 | $6,685 | $581,290 | $238,000 | $343,290 |
| 2017 | $6,848 | $553,940 | $227,000 | $326,940 |
| 2016 | $6,581 | $531,430 | $223,000 | $308,430 |
| 2015 | $6,355 | $531,430 | $223,000 | $308,430 |
| 2014 | $6,084 | $508,570 | $212,000 | $296,570 |
Seller's Agent in 2025
Susan Tull O’Reilly
McEnearney Associates
(703) 509-7222
70 Total Sales
Buyer's Agent in 2025
Tasos Sgardelis
Samson Properties
(571) 238-1647
10 Total Sales
Source: Bright MLS
MLS Number: VAFX2269058
APN: 0604-11-0041
Disclaimer: Certain information contained herein is derived from information provided by parties other than Homes.com. All information provided is deemed reliable, but is not guaranteed to be accurate and should be independently verified.
The data relating to real estate for sale on this website appears in part through the BRIGHT Internet Data Exchange program, a voluntary cooperative exchange of property listing data between licensed real estate brokerage firms, and is provided by BRIGHT through a licensing agreement.
Listing information is from various brokers who participate in the Bright MLS IDX program and not all listings may be visible on the site.
The property information being provided on or through the website is for the personal, non-commercial use of consumers and such information may not be used for any purpose other than to identify prospective properties consumers may be interested in purchasing.
Some properties which appear for sale on the website may no longer be available because they are for instance, under contract, sold or are no longer being offered for sale.
Property information displayed is deemed reliable but is not guaranteed.
Copyright 2026 Bright MLS, Inc.
Ask me questions while you tour the home.