
Richard Davey
Comey & Shepherd
(513) 586-2995
278 Total Sales
1 in Sharonville
$193,000 Price


Estimated Value: $293,000 - $311,624
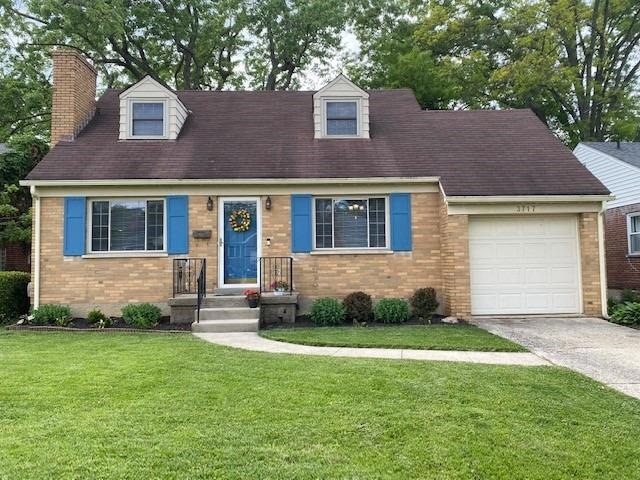
Charming Cape Cod w/arched doors, cove ceilings and a spacious layout located in great neighborhood close to Sharon Woods Park, Community Center and short walk to downtown Sharonville. Orig. hardwood floor thru out all main rooms. Laminate in kitchen. Newer dishwasher. Partially fin. basement with glass block windows. Large, flat, fenced rear yard.
Last Agent to Sell the Property
Coldwell Banker Realty License #0000210803 Listed on: 05/20/2022
Richard Davey
Comey & Shepherd
(513) 586-2995
278 Total Sales
1 in Sharonville
$193,000 Price
Matt Wielgos
Plum Tree Realty
(815) 880-4109
92 Total Sales
1 in Sharonville
$290,000 Price
Douglas Doherty
Coldwell Banker Realty
(513) 440-5182
87 Total Sales
1 in Sharonville
$220,000 Price
Lora Westfall
Comey & Shepherd
(513) 666-5130
95 Total Sales
1 in Sharonville
$238,500 Price
Larry Pauly
Coldwell Banker Realty
(513) 657-2765
46 Total Sales
1 in Sharonville
$235,000 Price
Michael Jennings
Plum Tree Realty
(513) 993-1409
114 Total Sales
1 in Sharonville
$293,500 Price
We collect this data history from publicly available records. To have your information removed, we recommend requesting removal directly through your county’s website.
| Date | Event | Price | List to Sale | Price per Sq Ft | Prior Sale |
|---|---|---|---|---|---|
| 06/30/2022 06/30/22 | Sold | $240,000 | +9.1% | $123 / Sq Ft | |
| 05/27/2022 05/27/22 | Pending | -- | -- | -- | |
| 05/26/2022 05/26/22 | For Sale | $219,900 | +56.0% | $113 / Sq Ft | |
| 09/12/2017 09/12/17 | Off Market | $141,000 | -- | -- | |
| 06/14/2017 06/14/17 | Sold | $141,000 | -2.7% | $72 / Sq Ft | View Prior Sale |
| 04/11/2017 04/11/17 | Pending | -- | -- | -- | |
| 04/04/2017 04/04/17 | For Sale | $144,900 | 0.0% | $74 / Sq Ft | |
| 03/29/2017 03/29/17 | Pending | -- | -- | -- | |
| 03/27/2017 03/27/17 | For Sale | $144,900 | -- | $74 / Sq Ft |
We collect this data history from publicly available records. To have your information removed, we recommend requesting removal directly through your county’s website.
| Year | Tax Paid | Tax Assessment Tax Assessment Total Assessment is a certain percentage of the fair market value that is determined by local assessors to be the total taxable value of land and additions on the property. | Land | Improvement |
|---|---|---|---|---|
| 2025 | $3,992 | $84,001 | $13,031 | $70,970 |
| 2024 | $3,407 | $84,001 | $13,031 | $70,970 |
| 2023 | $3,410 | $84,001 | $13,031 | $70,970 |
| 2022 | $2,583 | $49,351 | $8,726 | $40,625 |
| 2021 | $2,565 | $49,351 | $8,726 | $40,625 |
| 2020 | $2,528 | $49,351 | $8,726 | $40,625 |
| 2019 | $2,260 | $40,376 | $7,588 | $32,788 |
| 2018 | $2,125 | $40,376 | $7,588 | $32,788 |
| 2017 | $1,917 | $40,376 | $7,588 | $32,788 |
| 2016 | $1,907 | $39,837 | $7,210 | $32,627 |
| 2015 | $1,925 | $39,837 | $7,210 | $32,627 |
| 2014 | $1,932 | $39,837 | $7,210 | $32,627 |
| 2013 | $1,986 | $41,934 | $7,588 | $34,346 |
Seller's Agent in 2022
Louise Davis
Coldwell Banker Realty
(513) 543-5905
4 Total Sales
Buyer's Agent in 2022
Michael Stylski
Comey & Shepherd
(513) 264-9340
126 Total Sales
Seller's Agent in 2017
Molly Eynon
Coldwell Banker Realty
(513) 544-2231
236 Total Sales
Seller Co-Listing Agent in 2017
Sara Limper
Coldwell Banker Realty
(513) 314-0850
242 Total Sales
Buyer's Agent in 2017
Denise Gifford
Keller Williams Advisors
(513) 290-1443
300 Total Sales
Source: MLS of Greater Cincinnati (CincyMLS)
MLS Number: 1739910
APN: 608-0012-0039
Disclaimer: Certain information contained herein is derived from information provided by parties other than Homes.com. All information provided is deemed reliable, but is not guaranteed to be accurate and should be independently verified.
The data relating to real estate for sale on this website comes in part from the Broker Reciprocity programs of the MLS of Greater Cincinnati, Inc.. Those listings held by brokerage firms other than Ten-X are marked with the Broker Reciprocity logo and house icon. The properties displayed may not be all of the properties available through Broker Reciprocity.
IDX information is provided exclusively for personal, non-commercial use, and may not be used for any purpose other than to identify prospective properties consumers may be interested in purchasing.
Information is deemed reliable but not guaranteed.
Ten-X does not display the entire Cincinnati MLS Broker Reciprocity™ database on this web site. The listings of some real estate brokerage firms have been excluded.
Copyright 2026, MLS of Greater Cincinnati, Inc. All rights reserved
Ask me questions while you tour the home.