NOT LISTED FOR SALE

Estimated Value: $658,949

4 Beds
2.5 Baths
2,394 Sq Ft
$275/Sq Ft Est. Value

Sale Details

Date Sold: May 10, 2021

Last sale price $456,865 $191 Per Sq Ft

Est. 44% increase in value since last sale

Current estimated payment $5,042 / mo

Highlights

  • Fitness Center
  • New Construction
  • Traditional Architecture
  • Media Room
  • Clubhouse
  • Main Floor Primary Bedroom

About This Home

As of May 2021

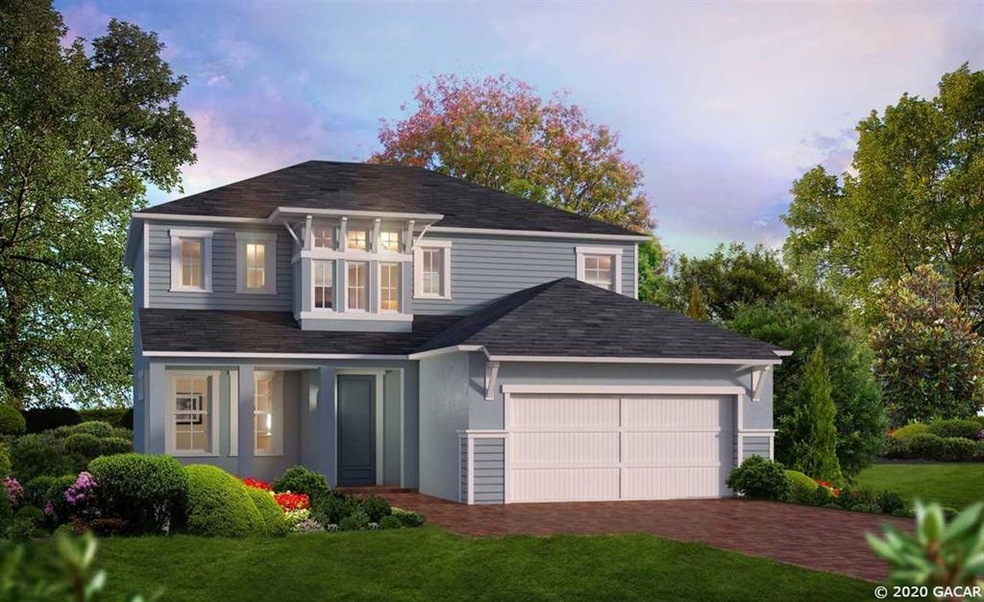
There''s plenty of room in the two story Del Mar floor plan. This home has everything you need for comfort and relaxation including a master suite on the first floor, a large living room and a nicely appointed dining room. The remaining bedrooms and a bathroom are located upstairs, so you can enjoy all the privacy and quiet of your first floor master bedroom.

Last Agent to Sell the Property

Ali H Kargar

ICI SELECT REALTY License #1010564 Listed on: 12/10/2020

Last Buyer's Agent

Ali H Kargar

ICI SELECT REALTY License #1010564 Listed on: 12/10/2020

Create a Home Valuation Report for This Property
The Home Valuation Report is an in-depth analysis detailing your home's value as well as a comparison with similar homes in the area

Home Details

Home Type

  • Single Family

Year Built

  • Built in 2020 | New Construction

Lot Details

  • 10,890 Sq Ft Lot
  • Irrigation

HOA Fees

  • $181 Monthly HOA Fees

Parking

  • 2 Car Attached Garage
  • Driveway

Home Design

  • Traditional Architecture
  • Slab Foundation
  • Frame Construction
  • Shingle Roof
  • Concrete Siding
  • Cement Siding

Interior Spaces

  • 2,394 Sq Ft Home
  • High Ceiling
  • French Doors
  • Formal Dining Room
  • Media Room
  • Home Security System
  • Laundry Room

Kitchen

  • Eat-In Kitchen
  • Oven
  • Cooktop
  • Microwave
  • Dishwasher
  • Disposal

Flooring

  • Carpet
  • Tile

Bedrooms and Bathrooms

  • 4 Bedrooms
  • Primary Bedroom on Main
  • Split Bedroom Floorplan

Schools

  • Lawton M. Chiles Elementary School
  • Kanapaha Middle School
  • F. W. Buchholz High School

Utilities

  • Central Heating
  • Underground Utilities
  • Tankless Water Heater
  • Gas Water Heater
  • Private Sewer
  • High Speed Internet
  • Cable TV Available

Additional Features

  • Energy-Efficient Thermostat
  • Covered Patio or Porch
  • Mobile Home Model is Del Mar - Modern

Listing and Financial Details

  • Home warranty included in the sale of the property
  • Assessor Parcel Number 04427-111-469

Community Details

Overview

  • Leland Oakmont Association, Phone Number (352) 727-7939
  • Built by ICI of Gainesville Residential
  • Oakmont Subdivision

Amenities

  • Clubhouse

Recreation

  • Tennis Courts
  • Community Playground
  • Fitness Center
  • Community Pool
  • Trails

Home Details

Home Type

Single Family

Year Built

Built in 2020 | New Construction

Lot Details

0.25 Acres

HOA Fees

$181 per month

Parking

2

Listing Details

  • HOA Fee Includes: Other
  • Property Type: Residential
  • Property Condition: New Construction
  • Property Sub Type: Single Family Residence
  • Architectural Style: Other, Traditional
  • Construction Materials: Cement Siding, Concrete, Frame
  • Living Area: 2394
  • Lot Size Acres: 0.25
  • New Construction: Yes
  • Year Built: 2020
  • Lot Size Sq Ft: 10890
  • Status: Sold
  • Street Direction: SW
  • ResoBuildingAreaSource: Appraiser
  • RATIO Current Price By Calculate: 190.84
  • Total Acreage: 1/4 to less than 1/2
  • Barn Features: None
  • Tax Year: 2019
  • Special Features: NewHome

Interior Features

  • Living Area Units: Square Feet
  • Flooring: Carpet, Tile
  • Full Bathrooms: 2
  • Half Bathrooms: 1
  • Interior Amenities: Eat-in Kitchen, High Ceilings, Living Room/Dining Room Combo, Master Bedroom Main Floor, Other, Split Bedroom
  • Appliances Included: Cooktop, Dishwasher, Disposal, Gas Water Heater, Microwave, Oven, Tankless Water Heater
  • Foundation Details: Slab
  • Total Bedrooms: 4
  • ResoLivingAreaSource: Appraiser
  • Additional Rooms: Formal Dining Room Separate,Media Room
  • Living Area Meters: 222.41

Exterior Features

  • Exterior Features: French Doors, Irrigation System, Other
  • Roof: Shingle
  • Home Warranty: Yes
  • Pool Private: No
  • Patio and Porch Features: Covered
  • Road Surface Type: Paved
  • Disclosures: HOA/PUD/Condo Disclosure, Other Disclosures

Garage/Parking

  • Attached Garage: Yes
  • Garage Spaces: 2
  • Garage Yn: Yes
  • Parking Features: Driveway, Other

Utilities

  • Utilities: BB/HS Internet Available, Cable Available, Natural Gas Available, Street Lights, Underground Utilities, Water - Multiple Meters
  • Heating: Central, Electric
  • Laundry Features: Laundry Room
  • Sewer: Private Sewer

Condo/Co-op/Association

  • Community Features: Fitness Center, Playground, Pool, Sidewalks, Tennis Courts
  • Association Amenities: Clubhouse, Playground, Pool, Tennis Court(s), Trail(s)
  • Association Fee: 2175
  • Association Fee Frequency: Annually
  • Association Name: Leland Oakmont
  • Phone: 352.727.7939
  • Association: Yes
  • Security: Security System
  • Association Fee Requirement: Required

Schools

  • Elementary School: Lawton M. Chiles Elementary School-AL
  • High School: F. W. Buchholz High School-AL
  • Middle Or Junior School: Kanapaha Middle School-AL

Lot Info

  • Parcel Number: 04427-111-469
  • Lot Features: Other, Sidewalk

Green Features

  • Efficiency: Thermostat

Building Info

  • Builder Name: ICI of Gainesville Residential

Ownership History

We collect this data history from publicly available records. To have your information removed, we recommend requesting removal directly through your county’s website.

Date Name Owned For Owner Type

Purchase Details

Listed on
Dec 10, 2020
Closed on
May 10, 2021
Sold by
Bought by
Seller's Agent
Ali H Kargar
ICI SELECT REALTY
Buyer's Agent
Ali H Kargar
ICI SELECT REALTY
List Price
$456,100
Sold Price
$456,865
Premium/Discount to List
$765
0.17%
Current Estimated Value
$658,949

Home Financials for this Owner

Home Financials are based on the most recent Mortgage that was taken out on this home.
Estimated Appreciation
$202,084
Avg. Annual Appreciation
7.23%
Original Mortgage
$356,400
Outstanding Balance
$249,668
Interest Rate
2.4%
Mortgage Type
New Conventional
Estimated Equity
$409,281
Source: Public Records

Purchase History

We collect this data history from publicly available records. To have your information removed, we recommend requesting removal directly through your county’s website.

Date Buyer Sale Price Title Company
$456,900 Southern Title Holding
Source: Public Records

Mortgage History

We collect this data history from publicly available records. To have your information removed, we recommend requesting removal directly through your county’s website.

Date Status Borrower Loan Amount
Open $356,400
Source: Public Records

Property History

We collect this data history from publicly available records. To have your information removed, we recommend requesting removal directly through your county’s website.

Date Event Price List to Sale Price per Sq Ft
12/06/2021 12/06/21 Off Market $456,865 -- --
05/10/2021 05/10/21 Sold $456,865 +0.2% $191 / Sq Ft
12/10/2020 12/10/20 Pending -- -- --
12/10/2020 12/10/20 For Sale $456,100 -- $191 / Sq Ft
Source: Stellar MLS

Tax History

We collect this data history from publicly available records. To have your information removed, we recommend requesting removal directly through your county’s website.

Year Tax Paid Tax Assessment Tax Assessment Total Assessment is a certain percentage of the fair market value that is determined by local assessors to be the total taxable value of land and additions on the property. Land Improvement
2025 $14,872 $577,167 $167,000 $410,167
2024 $13,150 $522,790 $145,000 $377,790
2023 $13,150 $521,931 $145,000 $376,931
2022 $11,665 $416,294 $82,650 $333,644
2021 $4,228 $75,240 $75,240 $0
2020 $3,895 $85,000 $85,000 $0
Source: Public Records

Agents Affiliated with this Home

  • Section Image
See All Agents

Map

Source: Stellar MLS

MLS Number: GC440149

Stellar MLS

APN: 04427-111-469

Your Personal Tour Guide

Ask me questions while you tour the home.