
Awilda Lopez
WHEATLEY REALTY GROUP
(689) 219-4388
68 Total Sales
2 in Kings Ridge
$274K - $405K Price Range
Estimated Value: $299,000 - $339,000
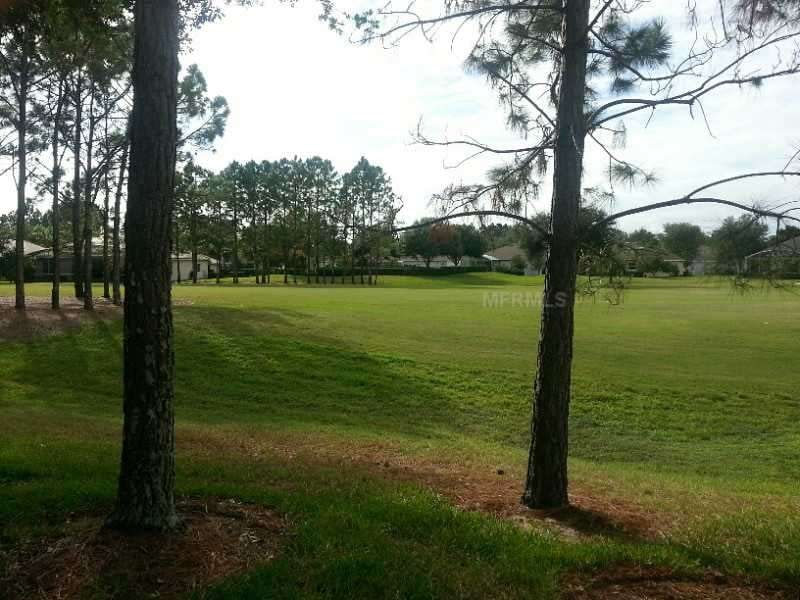
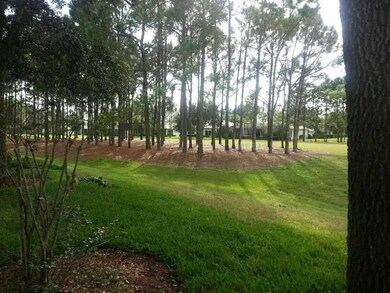
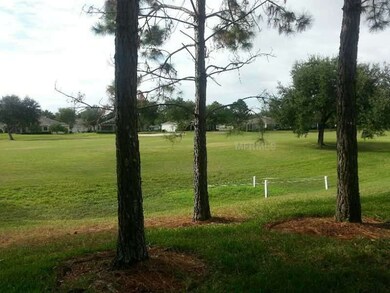
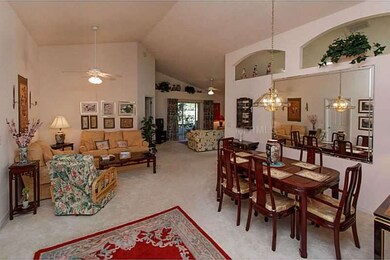
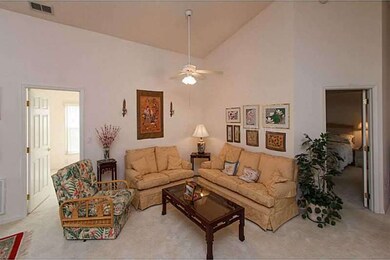
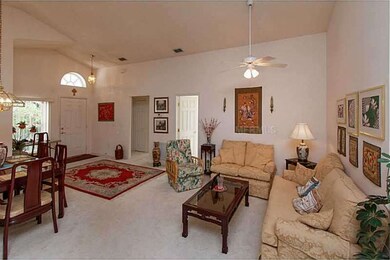
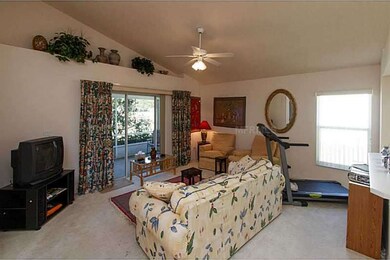
This home has original owners, Oxford floor plan, new AC and refrigerator, Seller will provide Home Warranty. This home has been well cared for located on the 15th Fairway and has a GREAT view of the fairway and woods. Homeowner dues include a 24 hour guard gated golf community, escrow reserves, basic cable, complete lawn care including watering, fertilization and mulching and use of the multi-million dollar clubhouse with its 3 pools, 2 fitness centers and tennis, basketball, shuffleboard and bocce courts. The grand ballroom hosts plays, dances and movies while there are craft, billiard, computer and card rooms along with a library. If classes are what you are looking for, Kings Ridge has them all from floral arranging to investing; but if travel is your desire, planned trips are available. You can even drive your golf cart to food shopping, hair, nail or doctor appointments, several banks and restaurants. If this is not enough, the exterior of your home is painted every 5-6 years. Kings Ridge alsohas an 18 hole Championship Course and 18 hole Executive Course.Homeowner dues include a 24 hour guard gated golf community, escrow reserves, basic cable, complete lawn care including watering, fertilization and mulching and use of the multi-million dollar clubhouse with its 3 pools, 2 fitness centers and tennis, basketball, shuffleboard and bocce courts. The grand ballroom hosts plays, dances and movies while there are craft, billiard, computer and card rooms along with a library.
Last Agent to Sell the Property
RE/MAX TITANIUM GROUP License #3269147 Listed on: 11/06/2013
Awilda Lopez
WHEATLEY REALTY GROUP
(689) 219-4388
68 Total Sales
2 in Kings Ridge
$274K - $405K Price Range
Tania Matthews
KELLER WILLIAMS ELITE PARTNERS III REALTY
(866) 693-1098
82 Total Sales
1 in Kings Ridge
$347,500 Price
Emily Armstrong
KELLER WILLIAMS REALTY AT THE PARKS
(689) 220-1663
172 Total Sales
1 in Kings Ridge
$429,990 Price
Robin Costoplos
LAKE PROPERTY STARS
(352) 724-1830
68 Total Sales
1 in Kings Ridge
$305,000 Price
Melody Ostrom
FLORIDA FIRST REALTY ASSOC LLC
(239) 237-5358
46 Total Sales
1 in Kings Ridge
$417,000 Price
Tiffany Pantozzi
ALIGN REAL ESTATE LLC
(689) 207-3857
121 Total Sales
2 in Kings Ridge
$415K - $425K Price Range
We collect this data history from publicly available records. To have your information removed, we recommend requesting removal directly through your county’s website.
| Year | Tax Paid | Tax Assessment Tax Assessment Total Assessment is a certain percentage of the fair market value that is determined by local assessors to be the total taxable value of land and additions on the property. | Land | Improvement |
|---|---|---|---|---|
| 2026 | $2,286 | $185,250 | ||
| 2025 | $2,233 | $180,200 | ||
| 2024 | $2,233 | $180,200 | ||
| 2023 | $2,233 | $169,870 | $0 | $0 |
| 2022 | $2,157 | $164,930 | $0 | $0 |
| 2021 | $2,031 | $160,130 | $0 | $0 |
| 2020 | $2,010 | $157,920 | $0 | $0 |
| 2019 | $2,042 | $154,370 | $0 | $0 |
| 2018 | $1,952 | $151,492 | $0 | $0 |
| 2017 | $1,912 | $148,377 | $0 | $0 |
| 2016 | $1,896 | $145,326 | $0 | $0 |
| 2015 | $1,939 | $144,316 | $0 | $0 |
| 2014 | $2,479 | $135,333 | $0 | $0 |
Seller's Agent in 2013
Kimberly Jones-Wilde
RE/MAX
(352) 989-0245
32 in this area
80 Total Sales
Buyer's Agent in 2013
Sabine Bayona, PA
LA ROSA REALTY HORIZONS LLC
(407) 595-8984
9 in this area
55 Total Sales
Source: Stellar MLS
MLS Number: G4700622
APN: 04-23-26-0210-000-55800
Disclaimer: Certain information contained herein is derived from information provided by parties other than Homes.com. All information provided is deemed reliable, but is not guaranteed to be accurate and should be independently verified.
All data is obtained from various sources and may not have been verified by broker or MLS GRID. Supplied Open House Information is subject to change without notice. All information should be independently reviewed and verified for accuracy. Properties may or may not be listed by the office/agent presenting the information. Some IDX listings have been excluded from this website. IDX information is provided exclusively for personal, non-commercial use, and may not be used for any purpose other than to identify prospective properties consumers may be interested in purchasing. Information is deemed reliable but not guaranteed.
Listings courtesy of Stellar MLS as distributed by MLS GRID.
Based on information submitted to the MLS GRID
Listing Information presented by local MLS brokerage: Ten-X - (888)-952-6393
Ask me questions while you tour the home.