
Collin Joseph
Northrop Realty
(239) 296-2537
5 Total Sales
4 in Park Shore
$1.1M - $1.4M Price Range


Estimated Value: $1,902,317
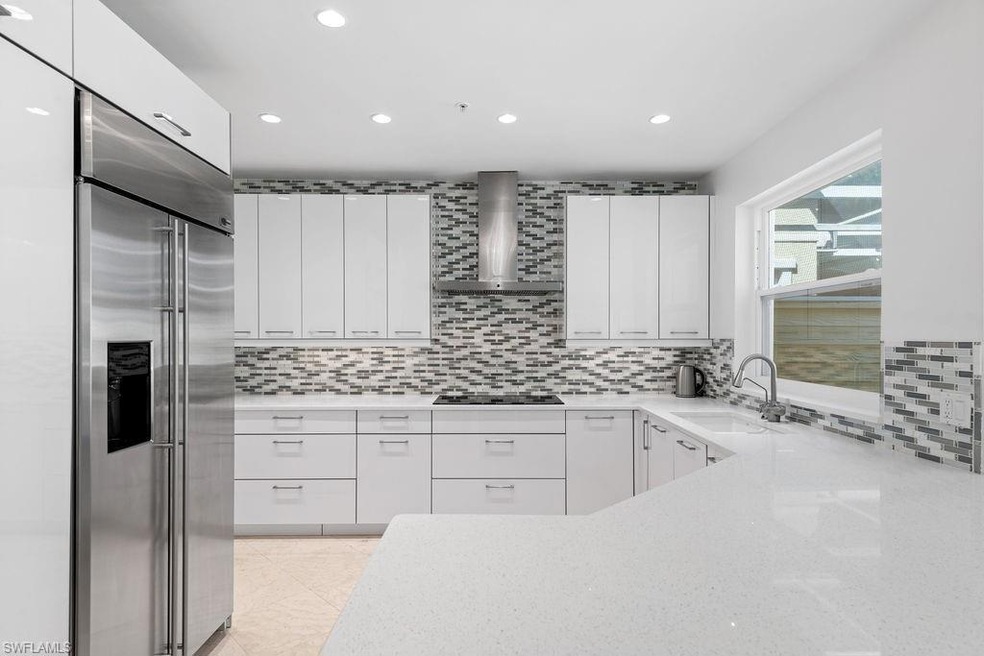
The Mews of Naples is an exclusive community of just 13 residences in Park Shore allowing its residents privacy of a single family home with the convenience of villa living just minutes away from Venetian Village and 5th Avenue. This 3 bedroom 3 bathroom villa home is fully remodeled featuring a contemporary kitchen with gloss white cabinets, quartz counters, GE Monogram appliances, a wine fridge, and an attached 2 car garage. The open floor plan, high volume ceilings, and transom windows allow this home to be filled with natural light providing a light and airy feel throughout the day. All 3 bathrooms have been beautifully remodeled with marble details for a spa-like feel. Additional upgrades to this villa include a new roof in 2019 and impact-resistant windows and doors. Take a step outside and you will find a beautiful private pool with a spacious travertine tile deck where you can enjoy a meal or morning coffee overlooking the fenced back yard and designed zen garden.
We collect this data history from publicly available records. To have your information removed, we recommend requesting removal directly through your county’s website.
Collin Joseph
Northrop Realty
(239) 296-2537
5 Total Sales
4 in Park Shore
$1.1M - $1.4M Price Range
Lisa Hedge
John R Wood Properties
(380) 800-5712
30 Total Sales
2 in Park Shore
$2,775,000 Price Range
Elizabeth Wilson
EXP Realty LLC
(239) 251-6184
87 Total Sales
2 in Park Shore
$670,000 Price Range
Brooke Sykes
Douglas Elliman Florida,LLC
(239) 307-2552
68 Total Sales
2 in Park Shore
$885,000 Price Range
Nik Sirichoonchan
Compass Florida, LLC
(864) 365-2350
67 Total Sales
2 in Park Shore
$485K - $1.3M Price Range
Pamela Maher
Premier Sotheby's Int'l Realty
(239) 350-4766
84 Total Sales
1 in Park Shore
$2,750,000 Price
We collect this data history from publicly available records. To have your information removed, we recommend requesting removal directly through your county’s website.
| Date | Buyer | Sale Price | Title Company |
|---|---|---|---|
| $1,900,000 | New Title Company Name | ||
| $1,180,000 | Accommodation | ||
| $1,040,000 | Attorney | ||
| -- | Attorney | ||
| $600,000 | Attorney | ||
| $740,000 | South Florida Trust & Title | ||
| $296,000 | -- | ||
| -- | -- |
We collect this data history from publicly available records. To have your information removed, we recommend requesting removal directly through your county’s website.
| Date | Status | Borrower | Loan Amount |
|---|---|---|---|
| Previous Owner | $862,500 | ||
| Previous Owner | $750,000 | ||
| Previous Owner | $150,000 | ||
| Previous Owner | $100,000 |
We collect this data history from publicly available records. To have your information removed, we recommend requesting removal directly through your county’s website.
| Date | Event | Price | List to Sale | Price per Sq Ft | Prior Sale |
|---|---|---|---|---|---|
| 05/11/2022 05/11/22 | Sold | $1,900,000 | -5.0% | $887 / Sq Ft | |
| 03/23/2022 03/23/22 | Pending | -- | -- | -- | |
| 03/03/2022 03/03/22 | For Sale | $1,999,900 | +69.5% | $934 / Sq Ft | |
| 12/14/2020 12/14/20 | Sold | $1,180,000 | -6.0% | $551 / Sq Ft | View Prior Sale |
| 11/04/2020 11/04/20 | Pending | -- | -- | -- | |
| 08/25/2020 08/25/20 | For Sale | $1,255,000 | +20.7% | $586 / Sq Ft | |
| 05/20/2019 05/20/19 | Sold | $1,040,000 | -5.0% | $486 / Sq Ft | View Prior Sale |
| 04/12/2019 04/12/19 | Pending | -- | -- | -- | |
| 03/06/2019 03/06/19 | Price Changed | $1,095,000 | -4.4% | $512 / Sq Ft | |
| 02/04/2019 02/04/19 | Price Changed | $1,145,000 | -3.4% | $535 / Sq Ft | |
| 12/28/2018 12/28/18 | For Sale | $1,185,000 | -- | $554 / Sq Ft |
We collect this data history from publicly available records. To have your information removed, we recommend requesting removal directly through your county’s website.
| Year | Tax Paid | Tax Assessment Tax Assessment Total Assessment is a certain percentage of the fair market value that is determined by local assessors to be the total taxable value of land and additions on the property. | Land | Improvement |
|---|---|---|---|---|
| 2025 | $12,650 | $1,435,499 | $1,220,600 | $214,899 |
| 2024 | $13,387 | $1,387,755 | $976,480 | $411,275 |
| 2023 | $13,387 | $1,446,642 | $1,000,892 | $445,750 |
| 2022 | $9,985 | $888,335 | $0 | $0 |
| 2021 | $8,287 | $807,577 | $512,266 | $295,311 |
| 2020 | $5,631 | $592,295 | $0 | $0 |
| 2019 | $4,411 | $429,756 | $372,002 | $57,754 |
| 2018 | $4,907 | $478,983 | $317,364 | $161,619 |
| 2017 | $4,809 | $466,726 | $317,364 | $149,362 |
| 2016 | $5,631 | $540,739 | $0 | $0 |
| 2015 | $5,229 | $491,581 | $0 | $0 |
| 2014 | $5,637 | $523,674 | $0 | $0 |
Seller's Agent in 2022
Alex Owens
Real Broker, LLC
(239) 287-2401
4 in this area
92 Total Sales
Buyer's Agent in 2022
Shaun Dalton
Coldwell Banker Realty
(239) 248-1907
3 in this area
40 Total Sales
Seller's Agent in 2020
Ulrich Korff
William Raveis Real Estate
(239) 404-9860
8 in this area
43 Total Sales
Seller Co-Listing Agent in 2020
Dawn Hoffman
William Raveis Real Estate
(239) 404-6445
4 in this area
23 Total Sales
Seller's Agent in 2019
Cindy Burnham
Star Rental & Property Mngt
(239) 250-0630
Buyer's Agent in 2019
Dominick Tascher
Realty One Group MVP
(239) 228-1378
1 in this area
34 Total Sales
Source: Naples Area Board of REALTORS®
MLS Number: 222015535
APN: 12650000558
Disclaimer: Certain information contained herein is derived from information provided by parties other than Homes.com. All information provided is deemed reliable, but is not guaranteed to be accurate and should be independently verified.
The source of this real property information is the copyrighted and proprietary database compilation of the M.L.S. of Naples, Inc. Copyright 2026 M.L.S. of Naples, Inc. All rights reserved. The accuracy of this information is not warranted or guaranteed. This information should be independently verified if any person intends to engage in a transaction in reliance upon it.
Ask me questions while you tour the home.