A
Seller's Agent in 2024
Abbey Soucy
Anchor Realty
(843) 254-1588
18 in this area
36 Total Sales
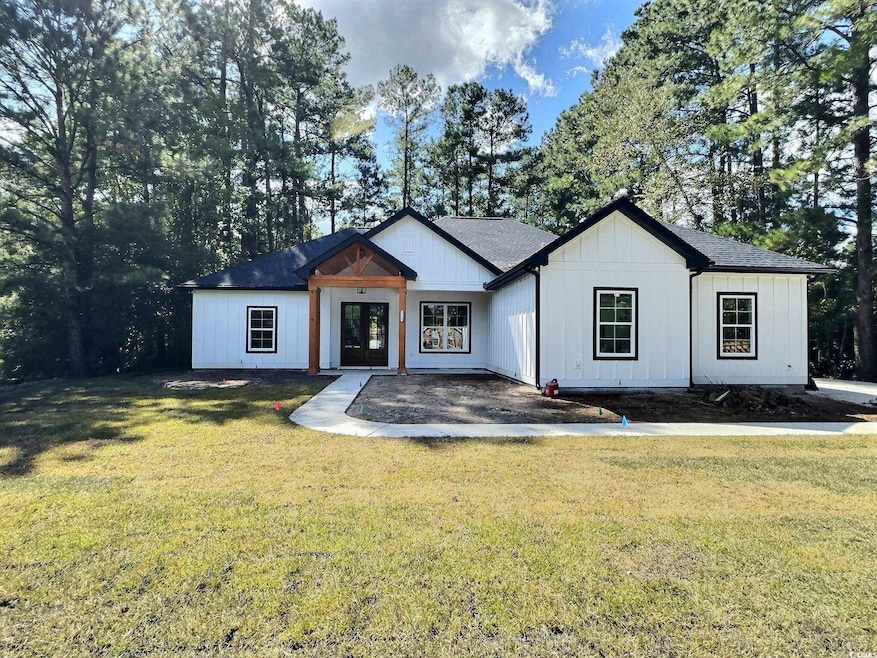
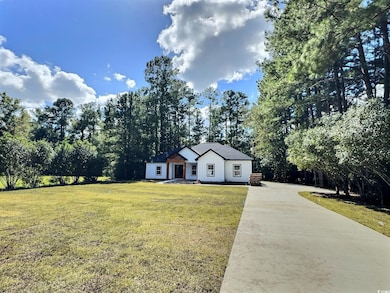
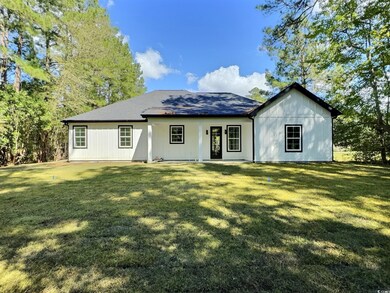
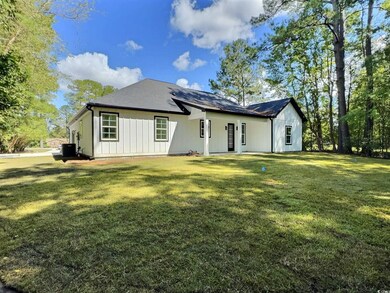
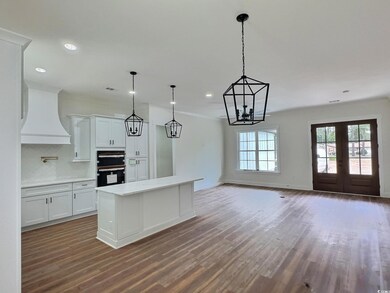
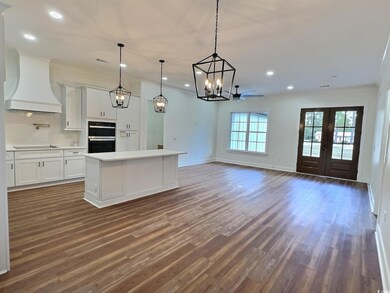
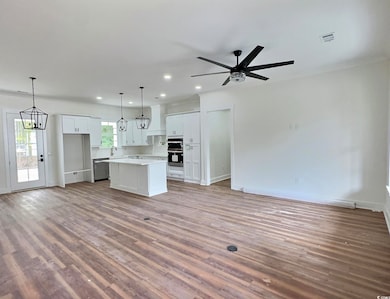
Enjoy country living with a little bit of class in this stunning custom-built residence featuring 4 bedrooms and 2 full baths. This home boasts an open concept living room, dining room, and kitchen, perfect for entertaining and family gatherings. Large, beautiful double front doors invite plenty of natural light, creating a warm and welcoming atmosphere. The spacious kitchen is an entertainer's delight, complete with a large island, wall oven, and a hidden walk-in pantry. Charming bronze accents throughout the home enhance its inviting feel, blending comfort with elegance. The luxurious Master Suite includes a serene soaker tub, a gorgeous walk-in tile shower, and a double sink vanity, offering a perfect retreat. Set on a generous .44 acres, the property features a beautiful tree-lined backyard, ready to be transformed into your personal oasis. Conveniently located just 13 minutes from downtown Conway and 30 minutes from the beach, this home combines tranquility with easy access to local amenities. Don’t miss out on this incredible opportunity!
We collect this data history from publicly available records. To have your information removed, we recommend requesting removal directly through your county’s website.
| Date | Event | Price | List to Sale | Price per Sq Ft |
|---|---|---|---|---|
| 11/15/2024 11/15/24 | Sold | $425,000 | -4.5% | $227 / Sq Ft |
| 10/17/2024 10/17/24 | Price Changed | $445,000 | -2.2% | $237 / Sq Ft |
| 09/13/2024 09/13/24 | For Sale | $455,000 | -- | $243 / Sq Ft |
A
Seller's Agent in 2024
Abbey Soucy
Anchor Realty
(843) 254-1588
18 in this area
36 Total Sales

Seller Co-Listing Agent in 2024
Jimmy McDowell
Anchor Realty
(843) 283-8322
30 in this area
139 Total Sales
Buyer's Agent in 2024
Melanie Butler
RE/MAX
(843) 907-0633
3 in this area
50 Total Sales
Source: Coastal Carolinas Association of REALTORS®
MLS Number: 2421364
Disclaimer: Certain information contained herein is derived from information provided by parties other than Homes.com. All information provided is deemed reliable, but is not guaranteed to be accurate and should be independently verified.
Provided courtesy of the Coastal Carolinas MLS. Copyright 2026 of the Coastal Carolinas MLS. All rights reserved. Information is provided exclusively for consumers' personal, non-commercial use, and may not be used for any purpose other than to identify prospective properties consumers may be interested in purchasing, and that the data is deemed reliable but is not guaranteed accurate by the Coastal Carolinas MLS.
Ask me questions while you tour the home.