
Ernest Dill
Samson Properties
(540) 755-4848
68 Total Sales
1 in Dumfries
$405,000 Price
Estimated Value: $373,877
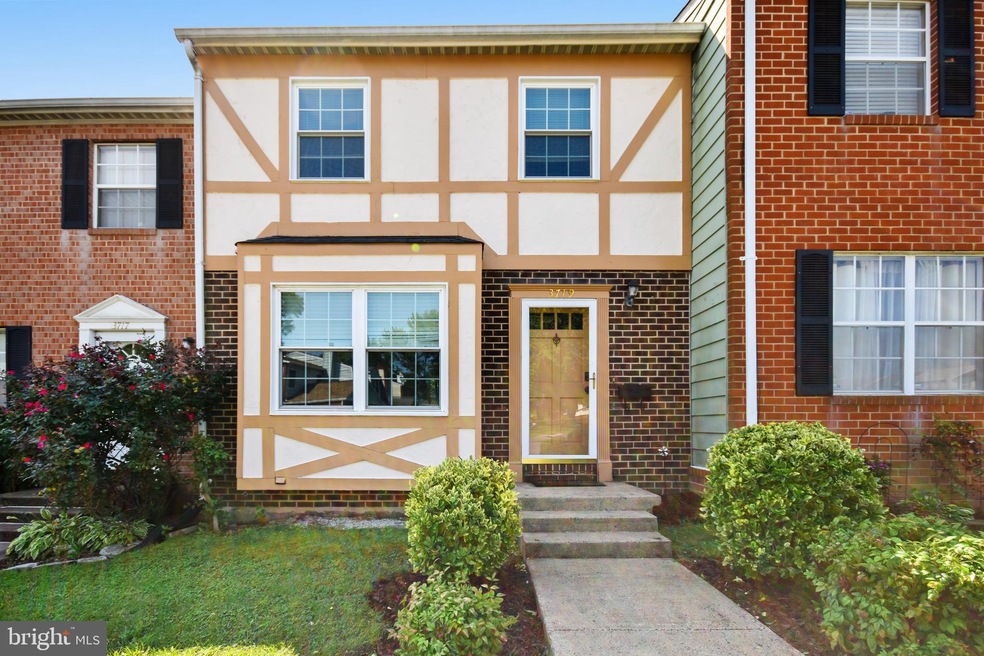
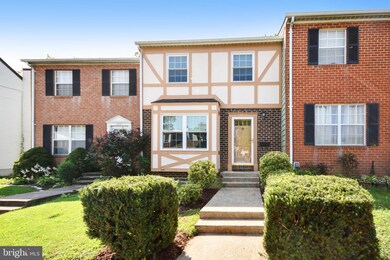
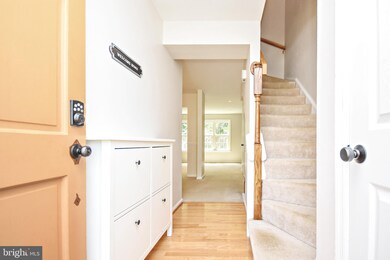
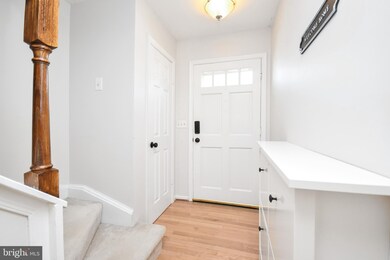
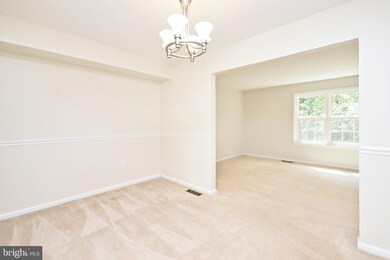
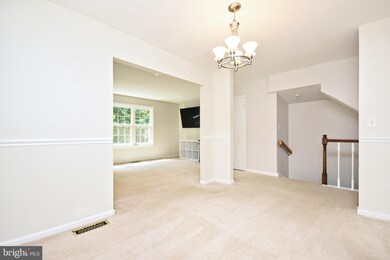
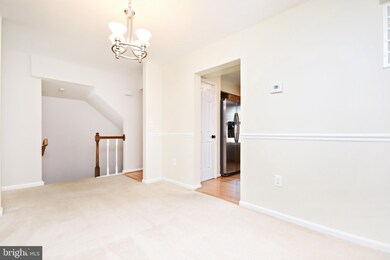
CHARMING, SUN-FILLED TOWNHOME ON 3 FINISHED LEVELS IN CONVENIENTLY LOCATED, PORT-O-DUMFRIES*5 MILES TO QUANTICO, VRE & EASY ACCESS TO MAJOR COMMUTER ROUTES *HOME ENTERS INTO FOYER WITH HARDWOOD FLOORING, COAT CLOSET & HALF BATHROOM WITH UPDATED VANITY*EAT-IN KITCHEN WITH TABLE SPACE, PANTRY, STAINLESS STEEL APPLIANCES, BACKSPLASH & LARGE WINDOWS*SEPARATE DINING ROOM WITH CHAIR RAILING & CHANDELIER*SPACIOUS LIVING ROOM WITH AMPLE RECESSED LIGHTING & LARGE, REAR FACING WINDOWS*UPPER LEVEL BOASTS MASTER BEDROOM WITH CARPET, CEILING FAN WITH LIGHT, TWO CLOSETS & ATTACHED, FULL MASTER BATHROOM WITH SHOWER STALL WITH TILE SURROUND*UPPER LEVEL HALL HAS LINEN CLOSET & ATTIC ACCESS*2 ADDITIONAL GUEST BEDROOMS WITH CARPET & CEILING FANS WITH LIGHTS PLUS A FULL, HALL BATH, WITH SHOWER/TUB COMPLETE THE UPPER LEVEL*FINISHED LOWER LEVEL HAS HALF BATHROOM, AN OPEN FAMILY ROOM WITH CEILING FAN & LIGHT, A WOOD BURNING FIREPLACE WITH BRICK SURROUND & WALK-OUT TO REAR*SEPARATE UTILITY/LAUNDRY ROOM WITH FULL SIZE WASHER & DRYER & UTILITY SINK*STORAGE UNDER THE STAIRS*FULLY FENCED REAR YARD BACKS TO TREES AND HAS A PATIO AND SHED*UPDATES INCLUDE WATER HEATER, WINDOWS, HVAC (2013), NEWER ROOF (2017)*MATURE LANDSCAPING*ASSIGNED PARKING (#3719)
Last Agent to Sell the Property
(703) 257-2118 nick@lnf.com Long & Foster License #0225102766 Listed on: 08/27/2020
Last Buyer's Agent
(703) 753-7910 tammy.jones@c21nm.com CENTURY 21 New Millennium License #0225029907
We collect this data history from publicly available records. To have your information removed, we recommend requesting removal directly through your county’s website.
Ernest Dill
Samson Properties
(540) 755-4848
68 Total Sales
1 in Dumfries
$405,000 Price
Jim Downs
MYVAHOME.COM LLC
(301) 778-2729
82 Total Sales
1 in Dumfries
$385,000 Price
Karla Daniels
MYVAHOME.COM LLC
(571) 554-5491
63 Total Sales
1 in Dumfries
$310,000 Price
Kim Kibben-Wright
MYVAHOME.COM LLC
(301) 265-5437
61 Total Sales
1 in Dumfries
$484,000 Price
Joan Lovett
RE/MAX Allegiance
(202) 902-9867
58 Total Sales
1 in Dumfries
$359,500 Price
Daniela Pardo
TTR Sotheby's International Realty
(240) 414-4186
20 Total Sales
1 in Dumfries
$280,000 Price
We collect this data history from publicly available records. To have your information removed, we recommend requesting removal directly through your county’s website.
| Date | Event | Price | List to Sale | Price per Sq Ft | Prior Sale |
|---|---|---|---|---|---|
| 09/30/2020 09/30/20 | Sold | $250,000 | +5.0% | $130 / Sq Ft | |
| 08/29/2020 08/29/20 | Pending | -- | -- | -- | |
| 08/27/2020 08/27/20 | For Sale | $238,000 | +13.3% | $124 / Sq Ft | |
| 08/15/2017 08/15/17 | Sold | $210,000 | -2.3% | $157 / Sq Ft | View Prior Sale |
| 07/05/2017 07/05/17 | Pending | -- | -- | -- | |
| 06/15/2017 06/15/17 | For Sale | $215,000 | 0.0% | $161 / Sq Ft | |
| 04/29/2017 04/29/17 | Pending | -- | -- | -- | |
| 04/23/2017 04/23/17 | Price Changed | $215,000 | 0.0% | $161 / Sq Ft | |
| 04/23/2017 04/23/17 | For Sale | $215,000 | +2.4% | $161 / Sq Ft | |
| 04/02/2017 04/02/17 | Pending | -- | -- | -- | |
| 03/25/2017 03/25/17 | For Sale | $210,000 | -- | $157 / Sq Ft |
We collect this data history from publicly available records. To have your information removed, we recommend requesting removal directly through your county’s website.
| Year | Tax Paid | Tax Assessment Tax Assessment Total Assessment is a certain percentage of the fair market value that is determined by local assessors to be the total taxable value of land and additions on the property. | Land | Improvement |
|---|---|---|---|---|
| 2025 | $3,067 | $330,700 | $122,000 | $208,700 |
| 2024 | $3,067 | $308,400 | $114,000 | $194,400 |
| 2023 | $2,961 | $284,600 | $104,600 | $180,000 |
| 2022 | $2,943 | $265,700 | $96,900 | $168,800 |
| 2021 | $2,649 | $221,200 | $80,100 | $141,100 |
| 2020 | $3,095 | $199,700 | $72,100 | $127,600 |
| 2019 | $3,044 | $196,400 | $70,000 | $126,400 |
| 2018 | $2,239 | $185,400 | $67,300 | $118,100 |
| 2017 | $2,148 | $178,000 | $64,100 | $113,900 |
| 2016 | $2,078 | $173,900 | $62,300 | $111,600 |
| 2015 | $1,645 | $153,300 | $54,600 | $98,700 |
| 2014 | $1,645 | $134,700 | $44,900 | $89,800 |
Seller's Agent in 2020
Kristy Odendhal
Long & Foster
(703) 489-5941
84 Total Sales
Buyer's Agent in 2020
Monica Justiniano
Century 21 New Millennium
(703) 725-2381
21 Total Sales
YZ
Seller's Agent in 2017
Yi Zhang
Libra Realty, LLC
(240) 535-2929
16 Total Sales
NM
Buyer's Agent in 2017
Non Member Member
Metropolitan Regional Information Systems
Source: Bright MLS
MLS Number: VAPW503154
APN: 8188-98-3981
Disclaimer: Certain information contained herein is derived from information provided by parties other than Homes.com. All information provided is deemed reliable, but is not guaranteed to be accurate and should be independently verified.
The data relating to real estate for sale on this website appears in part through the BRIGHT Internet Data Exchange program, a voluntary cooperative exchange of property listing data between licensed real estate brokerage firms, and is provided by BRIGHT through a licensing agreement.
Listing information is from various brokers who participate in the Bright MLS IDX program and not all listings may be visible on the site.
The property information being provided on or through the website is for the personal, non-commercial use of consumers and such information may not be used for any purpose other than to identify prospective properties consumers may be interested in purchasing.
Some properties which appear for sale on the website may no longer be available because they are for instance, under contract, sold or are no longer being offered for sale.
Property information displayed is deemed reliable but is not guaranteed.
Copyright 2026 Bright MLS, Inc.
Ask me questions while you tour the home.