NOT LISTED FOR SALE

372 Dickerson Way Dalton, GA 30721

Dalton Area
3 Beds
2 Baths
-- Sq Ft
2.63 Acre Lot

Sale Details

Date Sold: October 29, 2021

Last sale price $165,000

5 Days on Market

Highlights

  • Home fronts a pond
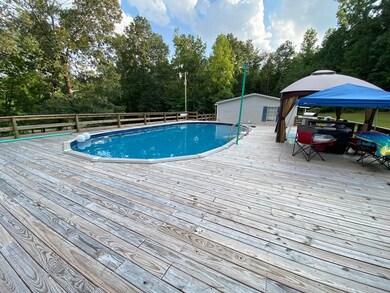
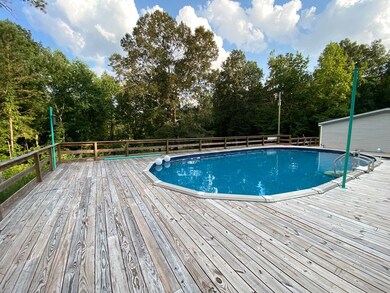
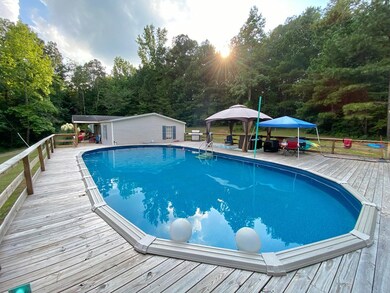
  • Above Ground Pool
  • Covered Patio or Porch
  • New Hope Middle School Rated A-
  • Secluded Lot
  • Breakfast Area or Nook

About This Home

As of October 2021

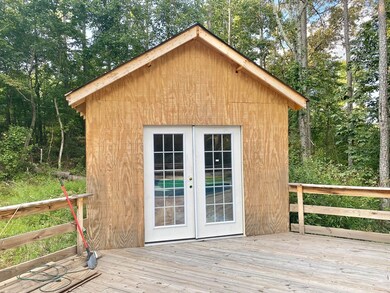
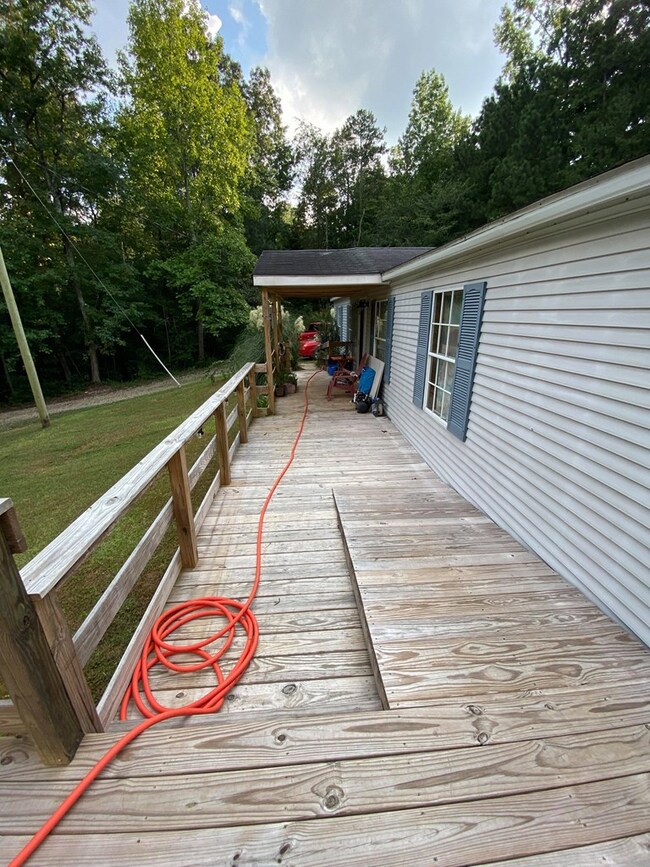
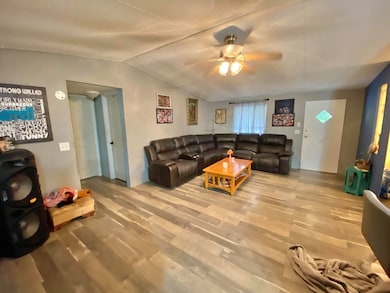
Absolutely stunning 3 bedroom 2 bath home on 2.63 acres of scenic beauty. Wooded views from the back and pond view from the front. The large pool and surrounding deck are practically as big as the home itself. Pool features pool house with power and cleaning bot to make. Sloped deck entrance makes it easily accessible to all. Kitchen features breakfast bar and separate dining area. Amazing upgraded features throughout. A must see.

Last Agent to Sell the Property

JASON BURGIN

Re/Max Select Realty License #380142 Listed on: 09/07/2021

Re/Max Select Realty

Last Buyer's Agent

Non Mls

Non MLS

Property Details

Home Type

  • Manufactured Home

Year Built

  • Built in 1995

Lot Details

  • 2.63 Acre Lot
  • Home fronts a pond
  • Secluded Lot
  • Level Lot
  • Cleared Lot

Home Design

  • Permanent Foundation
  • Tar and Gravel Roof
  • Vinyl Siding

Interior Spaces

  • 1-Story Property
  • Ceiling Fan
  • Thermal Windows
  • Vinyl Clad Windows
  • Blinds
  • Formal Dining Room
  • Den with Fireplace
  • Fire and Smoke Detector
  • Laundry closet

Kitchen

  • Breakfast Area or Nook
  • Electric Oven or Range
  • Built-In Microwave
  • Dishwasher

Flooring

  • Laminate
  • Ceramic Tile

Bedrooms and Bathrooms

  • 3 Bedrooms
  • Walk-In Closet
  • 2 Bathrooms
  • Shower

Parking

  • No Garage
  • Open Parking

Outdoor Features

  • Above Ground Pool
  • Covered Patio or Porch

Schools

  • Pleasant Grove Elementary School
  • N Whitfield Middle School
  • Northwest High School

Utilities

  • Central Heating and Cooling System
  • Electric Water Heater
  • Septic Tank
  • Cable TV Available

Listing and Financial Details

  • Assessor Parcel Number 1202901138

Property Details

Home Type

Manufactured Home

Year Built

Built in 1995

Lot Details

2.63 Acres

Listing Details

  • Property Sub Type: Manufactured or Mobile Hm
  • Prop. Type: Residential
  • Lot Size Acres: 2.63
  • Lot Size: 0
  • Subdivision Name: None
  • Directions: Cleveland Hwy to Williams Rd. Right on Desota left on Deer Trail
  • Carport Y N: No
  • Garage Yn: No
  • Unit Levels: One
  • Structure Type: Manufactured House
  • Year Built: 1995
  • ResoBuildingAreaSource: Other
  • Special Features: None

Interior Features

  • Appliances: Dishwasher, Microwave Built-in, Oven/Range Combo-Electric, Refrigerator, Electric Water Heater
  • Owner Pays: Other
  • Total Bedrooms: 3
  • Fireplace Features: Den
  • Fireplace: Yes
  • Flooring: Ceramic Tile, Laminate
  • Interior Amenities: Cable TV, Ceiling Fan(s), Walk-In Closet(s), Breakfast Area, Pantry(s), Formal-Separate DR
  • Window Features: Blinds, Vinyl Frame, Thermopane Windows
  • ResoLivingAreaSource: Other
  • Room Bedroom2 Level: First
  • Master Bedroom Master Bedroom Level: First
  • Room Bedroom3 Level: First
  • Master Bathroom Features: Shower Only

Exterior Features

  • Lot Features: Cleared-Mostly, Level-Mostly, Private/Secluded
  • Pool Features: Above Ground
  • Waterfront Features: Pond
  • Home Warranty: No
  • Construction Type: Vinyl Siding
  • Foundation Details: Permanent Block Foundation
  • Patio And Porch Features: Patio, Porch-Covered
  • Roof: Tar/Gravel, Gable Vent(s)

Garage/Parking

  • Attached Garage: No
  • Open Parking: Yes
  • Parking Features: No Garage

Utilities

  • Laundry Features: Laundry Closet
  • Security: Smoke Detector(s)
  • Cooling: Central Air
  • Cooling Y N: Yes
  • Heating: Central
  • Heating Yn: Yes
  • Sewer: Septic Tank
  • Water Source: Public

Condo/Co-op/Association

  • Association Fee Frequency: Monthly

Schools

  • Elementary School: Pleasant Grove
  • High School: Northwest
  • Middle Or Junior School: N Whitfield

Lot Info

  • Lot Size Sq Ft: 114562.8
  • Parcel #: 1202901138
  • ResoLotSizeUnits: Acres

Rental Info

  • Tenant Pays: See Remarks

Multi Family

  • Above Grade Finished Area Units: Square Feet

Tax Info

  • Tax Year: 2020

Ownership History

We collect this data history from publicly available records. To have your information removed, we recommend requesting removal directly through your county’s website.

Date Name Owned For Owner Type

Purchase Details

Listed on
Sep 7, 2021
Closed on
Oct 29, 2021
Sold by
Bought by
Seller's Agent
JASON BURGIN
Re/Max Select Realty
Buyer's Agent
Non Mls
Non MLS
List Price
$165,000
Sold Price
$165,000

Purchase Details

Listed on
Jan 19, 2017
Closed on
Aug 25, 2017
Bought by
Seller's Agent
Peggy Holmes
Peggy Holmes Realty, Inc.
Buyer's Agent
Peggy Holmes
Peggy Holmes Realty, Inc.
List Price
$52,500
Sold Price
$41,300
Premium/Discount to List
-$11,200
-21.33%

Home Financials for this Owner

Home Financials are based on the most recent Mortgage that was taken out on this home.
Avg. Annual Appreciation
39.29%
Original Mortgage
$51,182
Interest Rate
0.055%
Mortgage Type
FHA

Purchase Details

Closed on
Dec 21, 2016
Sold by
Bought by

Purchase Details

Closed on
Jul 7, 2015
Sold by
Bought by

Purchase Details

Closed on
Oct 22, 2008
Sold by
Bought by

Home Financials for this Owner

Home Financials are based on the most recent Mortgage that was taken out on this home.
Original Mortgage
$58,088
Interest Rate
0.0611%
Mortgage Type
FHA

Purchase Details

Closed on
Jun 1, 1999
Bought by
Source: Public Records
Create a Home Valuation Report for This Property
The Home Valuation Report is an in-depth analysis detailing your home's value as well as a comparison with similar homes in the area

Purchase History

We collect this data history from publicly available records. To have your information removed, we recommend requesting removal directly through your county’s website.

Date Buyer Sale Price Title Company
$165,000 --
$165,000 None Listed On Document
-- --
$54,230 --
$33,250 --
$59,000 --
$56,500 --
Source: Public Records

Mortgage History

We collect this data history from publicly available records. To have your information removed, we recommend requesting removal directly through your county’s website.

Date Status Borrower Loan Amount
Previous Owner $51,182
Previous Owner $58,088
Source: Public Records

Property History

We collect this data history from publicly available records. To have your information removed, we recommend requesting removal directly through your county’s website.

Date Event Price List to Sale Price per Sq Ft Prior Sale
10/29/2021 10/29/21 Sold $165,000 0.0% --
09/14/2021 09/14/21 Pending -- -- --
09/08/2021 09/08/21 For Sale $165,000 +299.5% --
08/25/2017 08/25/17 Sold $41,300 -21.3% $36 / Sq Ft View Prior Sale
06/21/2017 06/21/17 Pending -- -- --
01/19/2017 01/19/17 For Sale $52,500 -- $46 / Sq Ft
Source: Carpet Capital Association of REALTORS®

Tax History

We collect this data history from publicly available records. To have your information removed, we recommend requesting removal directly through your county’s website.

Year Tax Paid Tax Assessment Tax Assessment Total Assessment is a certain percentage of the fair market value that is determined by local assessors to be the total taxable value of land and additions on the property. Land Improvement
2025 $559 $19,428 $13,048 $6,380
2024 $559 $19,428 $13,048 $6,380
2023 $442 $14,152 $8,350 $5,802
2022 $419 $14,201 $8,194 $6,007
2021 $229 $14,201 $8,194 $6,007
2020 $229 $14,201 $8,194 $6,007
2019 $229 $14,201 $8,194 $6,007
2018 $199 $12,624 $6,716 $5,908
2017 $398 $12,624 $6,716 $5,908
2016 $349 $16,954 $11,046 $5,908
2014 $276 $16,648 $11,046 $5,602
2013 -- $19,576 $11,046 $8,530
Source: Public Records

Agents Affiliated with this Home

  • Section Image
  • Section Image
See All Agents

Map

Source: Carpet Capital Association of REALTORS®

MLS Number: 119411

Your Personal Tour Guide

Ask me questions while you tour the home.