
Giselle Ortega
Keller Williams Park Views
(786) 780-2171
108 Total Sales
2 in Union
$380,000 Price Range
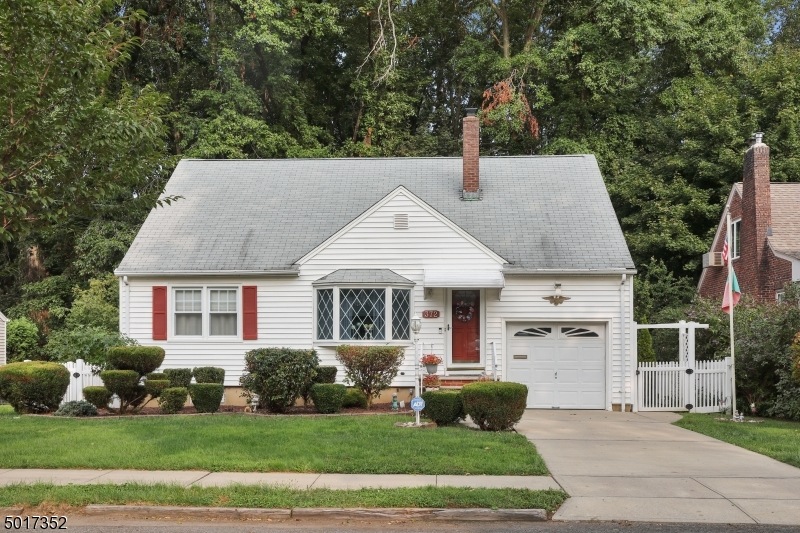
Estimated Value: $699,149
This home is located at 372 Forest Dr, Union, NJ 07083 since 17 September 2020 and is currently estimated at $699,149, approximately $699,149 per square foot. This property was built in 1952. 372 Forest Dr is a home located in Union County with nearby schools including Washington Elementary School, Union High School, and Kindercare Learning Center.
Last Buyer's Agent
ERICA PEREZ
PG REALTY GROUP
We collect this data history from publicly available records. To have your information removed, we recommend requesting removal directly through your county’s website.
Giselle Ortega
Keller Williams Park Views
(786) 780-2171
108 Total Sales
2 in Union
$380,000 Price Range
Roy Castro
REALTY ONE GROUP LIVING
(862) 247-4123
62 Total Sales
1 in Union
$223,000 Price
Rey Castaneda
COLDWELL BANKER REALTY
(877) 763-9037
38 Total Sales
1 in Union
$416,000 Price
Jazmine Clausen-Soir
BHGRE ELITE
(848) 283-6635
59 Total Sales
1 in Union
$530,000 Price
Curtis Wright
THE AGENCY ONE ROCK
(862) 500-5537
62 Total Sales
1 in Union
$675,000 Price
Lisa Molinari
WEICHERT REALTORS
(908) 402-4173
72 Total Sales
1 in Union
$370,000 Price
We collect this data history from publicly available records. To have your information removed, we recommend requesting removal directly through your county’s website.
| Date | Buyer | Sale Price | Title Company |
|---|---|---|---|
| $465,000 | Prestige Title Agency Inc | ||
| Pinho Francisco Manuel | $290,000 | Multiple | |
| Devanney Mary Margaret | $380,000 | None Available | |
| Hyman Jordan | $290,000 | -- |
We collect this data history from publicly available records. To have your information removed, we recommend requesting removal directly through your county’s website.
| Date | Status | Borrower | Loan Amount |
|---|---|---|---|
| Open | $456,577 | ||
| Previous Owner | Pinho Francisco Manuel | $232,000 | |
| Previous Owner | Devanney Mary Margaret | $380,000 |
We collect this data history from publicly available records. To have your information removed, we recommend requesting removal directly through your county’s website.
| Date | Event | Price | List to Sale | Price per Sq Ft | Prior Sale |
|---|---|---|---|---|---|
| 12/11/2020 12/11/20 | Sold | $465,000 | +3.3% | $465,000 / Sq Ft | |
| 10/01/2020 10/01/20 | Pending | -- | -- | -- | |
| 09/17/2020 09/17/20 | For Sale | $450,000 | +55.2% | $450,000 / Sq Ft | |
| 03/13/2014 03/13/14 | Sold | $290,000 | -- | $290,000 / Sq Ft | View Prior Sale |
We collect this data history from publicly available records. To have your information removed, we recommend requesting removal directly through your county’s website.
| Year | Tax Paid | Tax Assessment Tax Assessment Total Assessment is a certain percentage of the fair market value that is determined by local assessors to be the total taxable value of land and additions on the property. | Land | Improvement |
|---|---|---|---|---|
| 2026 | $10,519 | $45,100 | $21,200 | $23,900 |
| 2025 | $10,519 | $45,100 | $21,200 | $23,900 |
| 2024 | $9,773 | $45,100 | $21,200 | $23,900 |
| 2023 | $9,773 | $45,100 | $21,200 | $23,900 |
| 2022 | $9,433 | $45,100 | $21,200 | $23,900 |
| 2021 | $9,204 | $45,100 | $21,200 | $23,900 |
| 2020 | $9,021 | $45,100 | $21,200 | $23,900 |
| 2019 | $8,900 | $45,100 | $21,200 | $23,900 |
| 2018 | $8,748 | $45,100 | $21,200 | $23,900 |
| 2017 | $8,619 | $45,100 | $21,200 | $23,900 |
| 2016 | $8,408 | $45,100 | $21,200 | $23,900 |
| 2015 | $8,269 | $45,100 | $21,200 | $23,900 |
| 2014 | $8,084 | $45,100 | $21,200 | $23,900 |
Seller's Agent in 2020
Daniel Buchsbaum
BHHS FOX & ROACH
(646) 872-2341
87 Total Sales
EP
Buyer's Agent in 2020
ERICA PEREZ
PG REALTY GROUP
BK
Seller's Agent in 2014
BARBARA KANEFSKY
KELLER WILLIAMS SUBURBAN REALTY
Buyer's Agent in 2014
Liliana Ferreira
RE/MAX
(908) 967-7282
15 Total Sales
Source: Garden State MLS
MLS Number: 3664905
APN: 19-00801-0000-00048
Disclaimer: Certain information contained herein is derived from information provided by parties other than Homes.com. All information provided is deemed reliable, but is not guaranteed to be accurate and should be independently verified.
The data relating to real estate for sale on this website comes in part from the IDX Program of Garden State Multiple Listing Service, L.L.C. Real estate listings held by other brokerage firms are marked as IDX Listing.
Information deemed reliable but not guaranteed.
Copyright © 2026 Garden State Multiple Listing Service, L.L.C. All rights reserved.
Notice: The dissemination of listings on this website does not constitute the consent required by N.J.A.C. 11:5.6.1 (n) for the advertisement of listings exclusively for sale by another broker. Any such consent must be obtained in writing from the listing broker.
This information is being provided for Consumers’ personal, non-commercial use and may not be used for any purpose other than to identify prospective properties Consumers may be interested in purchasing.
Ask me questions while you tour the home.