
Patricia Salgado
Metas Realty Group, LLC
(571) 520-5215
17 Total Sales
2 in Winchester
$330K - $335K Price Range
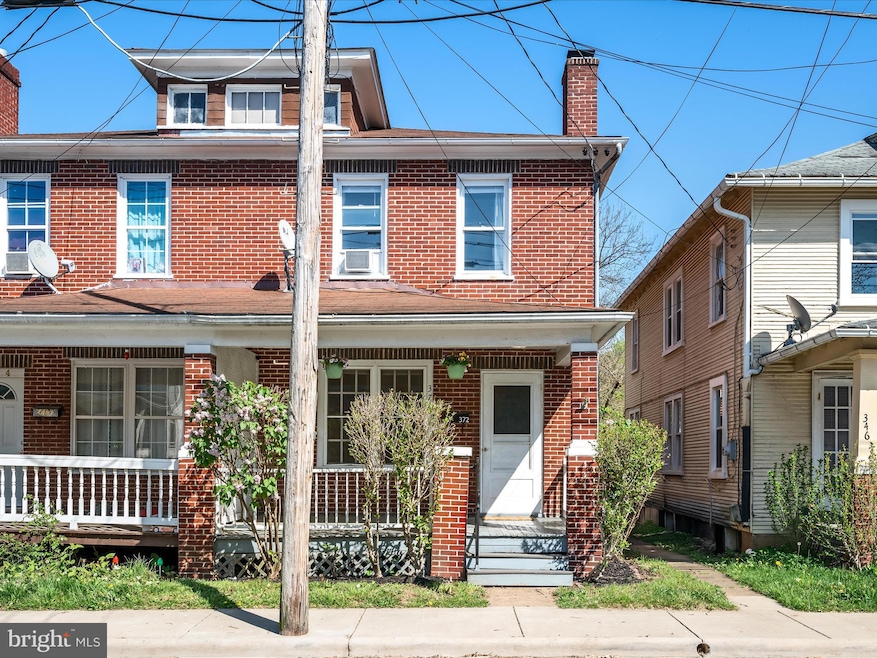


Enjoy the charm of this all-brick traditional home with lovely hardwood floors throughout. Nice size primary bedroom, all bedrooms have closets, and several recent updates in 2024 make this home absolutely move-in ready! You can decide if you prefer relaxing on your front or back porch or enjoying coffee on your rear balcony. There is also a back patio area if you want to grill your favorite meals. We will even throw in the grill to make that a reality from day-one! Updates include a fully renovated bathroom on the upper level, a new dishwasher, and a new boiler thermocouple -- all done in 2024. A walk-up floored attic and an unfinished basement provide added storage space. Convenient in-town location with many nearby options for dining, museums, cultural experiences, and entertainment! On-street as well as off-street rear parking. Come check out this wonderful starter home!
Last Agent to Sell the Property
(540) 773-8475 admin@realtyonegroupoldtowne.com Realty ONE Group Old Towne License #0225194462 Listed on: 04/24/2025
Last Buyer's Agent
(703) 891-4514 fred@springhillres.com Spring Hill Real Estate, LLC. License #WVS220302049
We collect this data history from publicly available records. To have your information removed, we recommend requesting removal directly through your county’s website.
Patricia Salgado
Metas Realty Group, LLC
(571) 520-5215
17 Total Sales
2 in Winchester
$330K - $335K Price Range
MJ Frazier
Serhant
(571) 556-7958
102 Total Sales
3 in Winchester
$335K - $640K Price Range
Kevin Smith
Sager Real Estate
(540) 502-3363
79 Total Sales
6 in Winchester
$200K - $405K Price Range
Anna Fox
NextHome Realty Select
(540) 502-4756
129 Total Sales
41 in Winchester
$8K - $590K Price Range
Ken Smith
Sager Real Estate
(540) 410-1046
55 Total Sales
4 in Winchester
$750 - $320K Price Range
Becky Wallace
Pearson Smith Realty, LLC
(202) 883-6901
85 Total Sales
8 in Winchester
$199K - $342K Price Range
We collect this data history from publicly available records. To have your information removed, we recommend requesting removal directly through your county’s website.
| Date | Buyer | Sale Price | Title Company |
|---|---|---|---|
| $251,111 | Commonwealth Land Title |
We collect this data history from publicly available records. To have your information removed, we recommend requesting removal directly through your county’s website.
| Date | Status | Borrower | Loan Amount |
|---|---|---|---|
| Open | $200,889 |
We collect this data history from publicly available records. To have your information removed, we recommend requesting removal directly through your county’s website.
| Date | Event | Price | List to Sale | Price per Sq Ft | Prior Sale |
|---|---|---|---|---|---|
| 06/27/2025 06/27/25 | Sold | $251,111 | -0.5% | $187 / Sq Ft | |
| 04/24/2025 04/24/25 | For Sale | $252,372 | +74.0% | $188 / Sq Ft | |
| 06/26/2020 06/26/20 | Sold | $145,000 | 0.0% | $108 / Sq Ft | View Prior Sale |
| 05/19/2020 05/19/20 | Pending | -- | -- | -- | |
| 05/19/2020 05/19/20 | Price Changed | $145,000 | +3.6% | $108 / Sq Ft | |
| 05/14/2020 05/14/20 | For Sale | $139,990 | -3.5% | $104 / Sq Ft | |
| 05/11/2020 05/11/20 | Off Market | $145,000 | -- | -- | |
| 04/23/2020 04/23/20 | For Sale | $139,990 | -- | $104 / Sq Ft |
We collect this data history from publicly available records. To have your information removed, we recommend requesting removal directly through your county’s website.
| Year | Tax Paid | Tax Assessment Tax Assessment Total Assessment is a certain percentage of the fair market value that is determined by local assessors to be the total taxable value of land and additions on the property. | Land | Improvement |
|---|---|---|---|---|
| 2026 | $1,639 | $206,200 | $25,000 | $181,200 |
| 2025 | $1,639 | $206,200 | $25,000 | $181,200 |
| 2024 | $1,501 | $180,800 | $25,000 | $155,800 |
| 2023 | $1,501 | $180,800 | $25,000 | $155,800 |
P
Seller's Agent in 2025
Pamela Foltz
Realty ONE Group Old Towne
(540) 533-0800
52 Total Sales
Buyer's Agent in 2025
Ramzi Beidas
Spring Hill Real Estate, LLC.
(201) 375-0075
24 Total Sales
Seller's Agent in 2020
Yan Wei Hanson
Whooway Properties, Inc.
(703) 598-1771
14 Total Sales
Source: Bright MLS
MLS Number: VAWI2007514
APN: 174-01-P- 3- 2
Disclaimer: Certain information contained herein is derived from information provided by parties other than Homes.com. All information provided is deemed reliable, but is not guaranteed to be accurate and should be independently verified.
The data relating to real estate for sale on this website appears in part through the BRIGHT Internet Data Exchange program, a voluntary cooperative exchange of property listing data between licensed real estate brokerage firms, and is provided by BRIGHT through a licensing agreement.
Listing information is from various brokers who participate in the Bright MLS IDX program and not all listings may be visible on the site.
The property information being provided on or through the website is for the personal, non-commercial use of consumers and such information may not be used for any purpose other than to identify prospective properties consumers may be interested in purchasing.
Some properties which appear for sale on the website may no longer be available because they are for instance, under contract, sold or are no longer being offered for sale.
Property information displayed is deemed reliable but is not guaranteed.
Copyright 2026 Bright MLS, Inc.
Ask me questions while you tour the home.