NOT LISTED FOR SALE

372 Lakeview Cir Newville, WI 53534

Newville Neighborhood
2 Beds
1 Bath
384 Sq Ft
6,970 Sq Ft Lot

Sale Details

Date Sold: February 7, 2025

Last sale price $110,000 $286 Per Sq Ft

140 Days on Market

Highlights

  • River Front
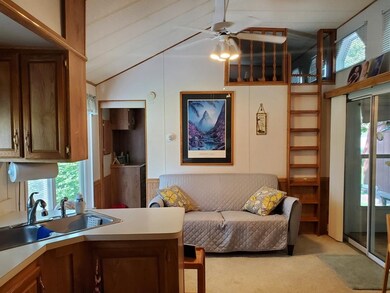
  • Vaulted Ceiling
  • Cul-De-Sac
  • Deck
  • Main Floor Bedroom
  • Skylights

About This Home

As of February 2025

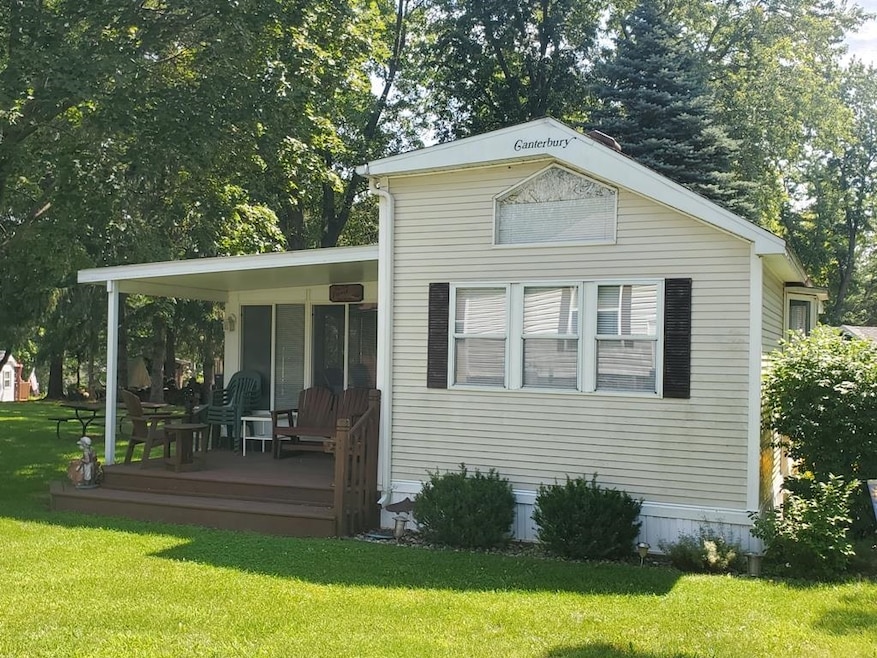
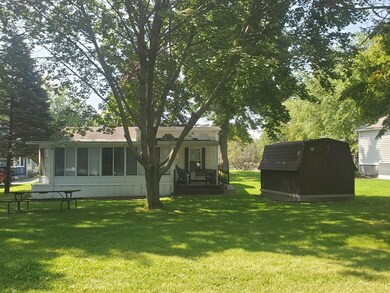
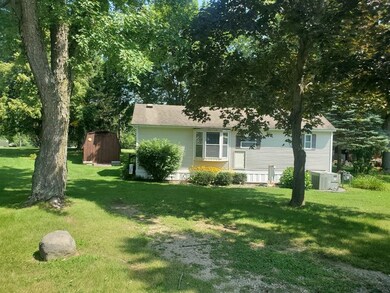
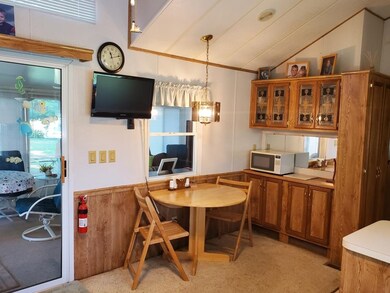
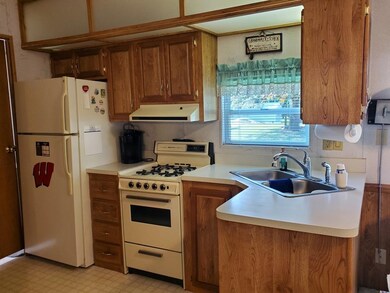
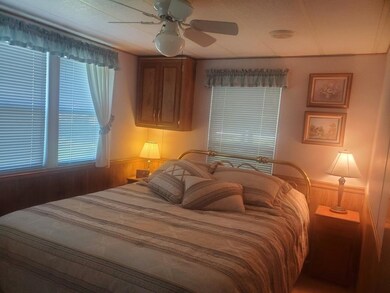
Offer-Bump "Welcome to Rock River Leisure Estates, where everyday feels like a vacation! You'll love this 2 Bedroom Park Model w/ cozy sleeping loft and a spacious 12'x25' room addition. Fantastic location, right by the swimming pool, laundry, & pool house. The property is well-maintained & features vaulted ceilings, a skylight, full-size appliances, a covered deck, & a large yard with a fire pit. And the best part? It comes fully furnished, with TVs, houseware, linens & TV's included! With amenities like 2 pools, a fishing pond, a country store, a playground, and sand volleyball, there's something for everyone. Don't miss out on the boating, fishing, & swimming fun in the sun on Rock River & Lake Koshkonong. (recreational park, no year round living)

Last Agent to Sell the Property

Jill Hocking

Pat's Realty Inc Brokerage Email: info@patsrealty.com License #52232-94 Listed on: 07/30/2024

Last Buyer's Agent

Jill Hocking

Pat's Realty Inc Brokerage Email: info@patsrealty.com License #52232-94 Listed on: 07/30/2024

Property Details

Home Type

  • Mobile/Manufactured

Est. Annual Taxes

  • $1,157

Year Built

  • Built in 1993

Lot Details

  • 6,970 Sq Ft Lot
  • Lot Dimensions are 30x97x126x108
  • River Front
  • Cul-De-Sac
  • Rural Setting
  • Level Lot

HOA Fees

  • $42 Monthly HOA Fees

Home Design

  • Single Family Detached Home
  • Manufactured Home With Land
  • Vinyl Siding

Interior Spaces

  • 384 Sq Ft Home
  • Vaulted Ceiling
  • Skylights

Kitchen

  • Breakfast Bar
  • Oven or Range
  • Microwave

Bedrooms and Bathrooms

  • 2 Bedrooms
  • Main Floor Bedroom
  • Bathroom on Main Level
  • 1 Full Bathroom
  • Shower

Parking

  • Driveway Level
  • Unpaved Parking

Outdoor Features

  • Deck
  • Outdoor Storage
  • Storage Shed

Schools

  • Edgerton Community Elementary School
  • Edgerton Middle School
  • Edgerton High School

Utilities

  • Forced Air Heating and Cooling System
  • Heat Pump System
  • Community Well
  • Cable TV Available

Community Details

  • Rock River Leisure Estates Subdivision

Property Details

Home Type

Mobile/Manufactured

Est. Annual Taxes

$1,157

Year Built

Built in 1993

Lot Details

6,970 Sq Ft Lot

HOA Fees

$42 per month

Listing Details

  • Municipality: Fulton
  • Status Detail: Sold
  • Mailing City: Edgerton
  • Class: Single Family
  • Type: Single Family
  • Type Of Property: Manufactured with Land
  • Items Excluded: Seller's personal belongings, Golf Cart, Grey Couch, Round Patio Set on Addn, decor, Grill, plastic lawn chairs, some shed items, wood statue, planter
  • Items Included: Stove, Refrigerator, Microwave, Furnishings, Most Houseware and Linens, Some shed items, TV, Wood
  • Year Built: 1993
  • Above Grade Sold Price Per Sq Ft: 286.46
  • Reso Accessibility Features: First floor bedroom, First floor full bath, Stall shower, Level drive, Level lot
  • Special Features: None
  • Property Sub Type: MobileManufactured

Interior Features

  • Above Grade Finished Sq Ft: 384
  • Finished Sq Ft: 384
  • Bedrooms: 2
  • Main Level Full Bathrooms: 1
  • Total Full Bathrooms: 1
  • Master Bedroom: Dimensions: 11x8, On Level: M
  • Bedroom 2: Dimensions: 7x7, On Level: M
  • Kitchen: Dimensions: 8x5, On Level: M
  • Kitchen Features: Breakfast bar, Pantry, Range/Oven, Refrigerator, Microwave
  • Living Room: Dimensions: 11x8, On Level: M
  • Dining Area: Dimensions: 8x5, On Level: M
  • Interior Amenities: Vaulted ceiling, Skylight(s), Cable available
  • Primary Bedroom Bathrooms: None

Exterior Features

  • Waterfront: River
  • Exterior: Vinyl, Aluminum/Steel
  • Exterior Features: Deck, Storage building

Garage/Parking

  • Driveway: Unpaved

Utilities

  • Fuel: Natural gas
  • Heating Cooling: Forced air, Heat pump, Central air
  • Water Waste: Municipal sewer, Community Well

Condo/Co-op/Association

  • Annual HOA Fees: 500

Schools

  • Elementary School: Edgerton Community
  • High School: Edgerton
  • Middle School: Edgerton
  • School District: Edgerton

Lot Info

  • Estimated Aces: 0.16
  • Lot Description: Cul-de-sac, Rural-in subdivision
  • Lot Dimensions: 30x97x126x108
  • Zoning: PUD
  • Geo Subdivision: WI

Tax Info

  • Net Taxes: 1157
  • Tax Year: 2023
Create a Home Valuation Report for This Property
The Home Valuation Report is an in-depth analysis detailing your home's value as well as a comparison with similar homes in the area

Home Values in the Area

Source: Public Records

Average Home Value in this Area


Source: Public Records

Property History

We collect this data history from publicly available records. To have your information removed, we recommend requesting removal directly through your county’s website.

Date Event Price List to Sale Price per Sq Ft
02/07/2025 02/07/25 Sold $110,000 0.0% $286 / Sq Ft
12/31/2024 12/31/24 Off Market $110,000 -- --
12/17/2024 12/17/24 Pending -- -- --
07/30/2024 07/30/24 For Sale $129,000 -- $336 / Sq Ft
Source: South Central Wisconsin Multiple Listing Service

Agents Affiliated with this Home

  • Section Image
See All Agents

Map

Source: South Central Wisconsin Multiple Listing Service

MLS Number: 1982771

South Central Wisconsin Multiple Listing Service
Your Personal Tour Guide

Ask me questions while you tour the home.