
Seller's Agent in 2024
Allison Dodd
Local Realty
(404) 697-4820
7 in this area
124 Total Sales
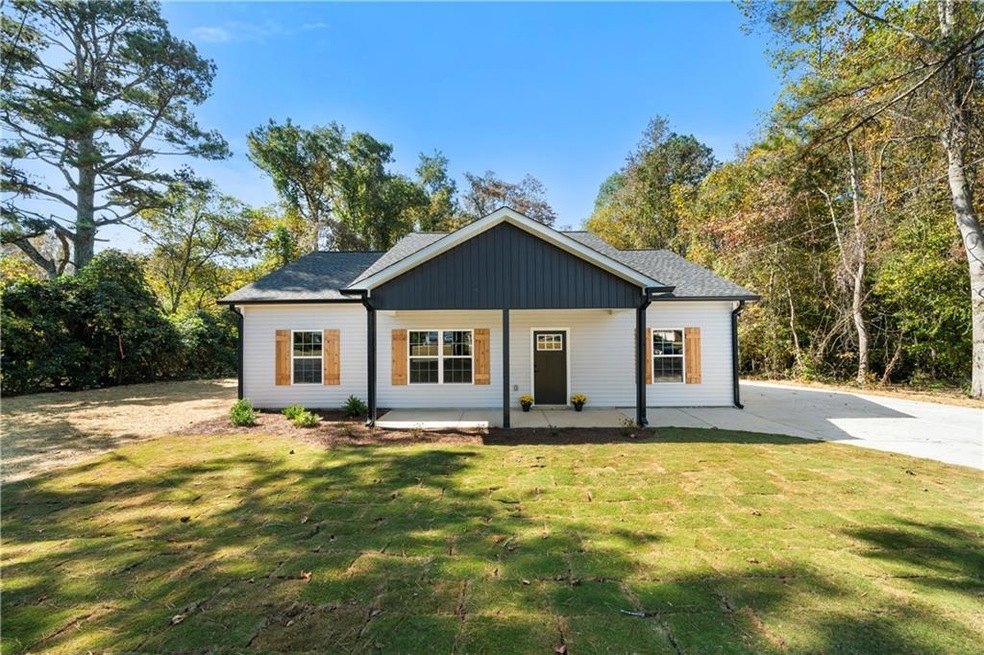
The seller is offering an incredible $6,000 in incentives to the buyer! Professional photos coming soon! Construction is complete, and the finishing touches are being added to this stunning step-less ranch home. Enjoy the privacy of this 1-acre lot, conveniently located outside of a subdivision with no HOA!
Inside, you'll find upgraded luxury vinyl plank flooring throughout—no carpet here! The main living area boasts vaulted ceilings, creating an open and airy atmosphere. The kitchen features beautiful granite countertops, dark shaker-style cabinets, and a spacious island, with all kitchen appliances included.
The primary bedroom offers a generous walk-in closet and an en-suite bathroom with elegant marble countertops and a walk-in shower. All bedrooms are equipped with ceiling fans for added comfort. Secondary bathroom also offers marble countertops. Step out onto the back patio and take in the view of the level backyard. You can't beat this location! In less than a 20-minute drive, you can reach I-20 and the towns of Villa Rica, Dallas, Rockmart, Temple, or Buchanan.
We collect this data history from publicly available records. To have your information removed, we recommend requesting removal directly through your county’s website.
We collect this data history from publicly available records. To have your information removed, we recommend requesting removal directly through your county’s website.
| Date | Buyer | Sale Price | Title Company |
|---|---|---|---|
| $295,000 | -- | ||
| -- | -- | ||
| -- | -- | ||
| $38,000 | -- | ||
| -- | -- | ||
| $4,000 | -- |
We collect this data history from publicly available records. To have your information removed, we recommend requesting removal directly through your county’s website.
| Date | Status | Borrower | Loan Amount |
|---|---|---|---|
| Open | $285,154 |
We collect this data history from publicly available records. To have your information removed, we recommend requesting removal directly through your county’s website.
| Date | Event | Price | List to Sale | Price per Sq Ft |
|---|---|---|---|---|
| 11/13/2024 11/13/24 | Sold | $295,000 | 0.0% | $223 / Sq Ft |
| 10/18/2024 10/18/24 | For Sale | $295,000 | -- | $223 / Sq Ft |
We collect this data history from publicly available records. To have your information removed, we recommend requesting removal directly through your county’s website.
| Year | Tax Paid | Tax Assessment Tax Assessment Total Assessment is a certain percentage of the fair market value that is determined by local assessors to be the total taxable value of land and additions on the property. | Land | Improvement |
|---|---|---|---|---|
| 2025 | $2,901 | $119,960 | $10,000 | $109,960 |
| 2024 | $87 | $20,640 | $10,680 | $9,960 |
| 2023 | $113 | $19,600 | $10,160 | $9,440 |
| 2022 | $3,141 | $16,400 | $10,040 | $6,360 |
| 2021 | $2,718 | $12,240 | $7,160 | $5,080 |
| 2020 | $2,772 | $10,960 | $6,160 | $4,800 |
| 2019 | $2,498 | $9,560 | $5,320 | $4,240 |
| 2018 | $47 | $8,160 | $5,280 | $2,880 |
| 2017 | $2,301 | $7,880 | $5,280 | $2,600 |
| 2016 | $50 | $8,400 | $5,720 | $2,680 |
| 2015 | $52 | $8,360 | $5,720 | $2,640 |
| 2014 | $41 | $7,280 | $4,880 | $2,400 |
| 2013 | -- | $7,320 | $4,880 | $2,440 |
Seller's Agent in 2024
Allison Dodd
Local Realty
(404) 697-4820
7 in this area
124 Total Sales
Buyer's Agent in 2024
Annamaria Stalker
Maximum One Community Realtors
(678) 860-2050
100 Total Sales
Source: First Multiple Listing Service (FMLS)
MLS Number: 7473538
APN: 192.1.1.002.0000
Listings identified with the FMLS IDX logo come from FMLS and are held by brokerage firms other than the owner of this website. The listing brokerage is identified in any listing details. Information is deemed reliable but is not guaranteed. If you believe any FMLS listing contains material that infringes your copyrighted work please visit www.fmls.com/dmca to review our DMCA policy and learn how to submit a takedown request. © 2026 First Multiple Listing Service, Inc.
Disclaimer: Certain information contained herein is derived from information provided by parties other than Homes.com. All information provided is deemed reliable, but is not guaranteed to be accurate and should be independently verified.
Ask me questions while you tour the home.