
Ines De La Cruz
EXP Realty, LLC
(856) 888-9248
67 Total Sales
1 in Marlton
$170,000 Price


Estimated Value: $173,000 - $188,000
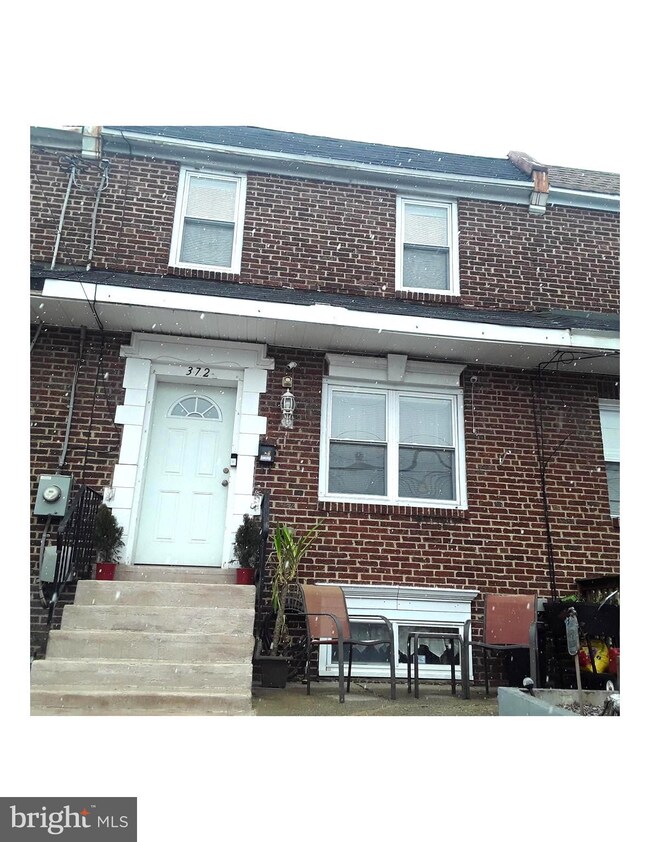
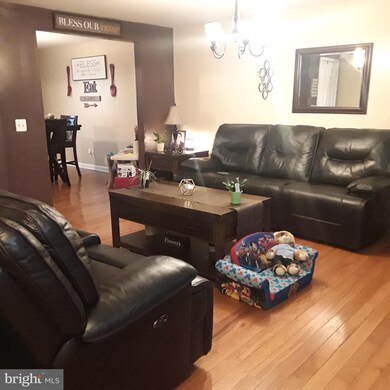
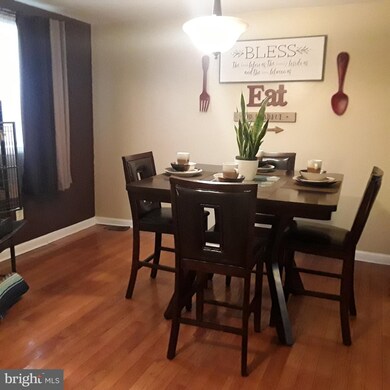
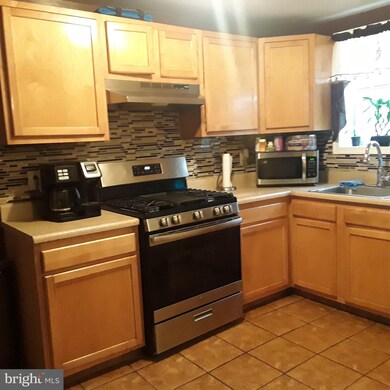
Come to see this beauty and you will see Pride of Ownership! It has a front patio with a white picket fence. This is a lovely home with a good size Living Room, formal Dining Room, Kitchen on the main level. There is hardwood floors on the main level. On the 2nd Floor you will find 3 spacious bedrooms and the full bath. It has a finished basement where you will find a bar, the laundry room and storage areas. Through the basement you find a door to the private fenced backyard with a gazebo & concrete floor. It is located just a block to Marlton Pike that allows you to walk to the stores. Only a couple of minutes drive to Route 130 and WHP Rt 30. Easy access to roads into Philadelphia.
Last Agent to Sell the Property
(866) 201-6210 nj.broker@exprealty.net EXP Realty, LLC License #9909296 Listed on: 01/30/2021
Last Buyer's Agent
(866) 201-6210 nj.broker@exprealty.net EXP Realty, LLC License #9909296 Listed on: 01/30/2021
We collect this data history from publicly available records. To have your information removed, we recommend requesting removal directly through your county’s website.
Ines De La Cruz
EXP Realty, LLC
(856) 888-9248
67 Total Sales
1 in Marlton
$170,000 Price
Brenda Richmond
Keller Williams Realty - Moorestown
(856) 617-5062
87 Total Sales
1 in Marlton
$165,000 Price
Dave Beach
Real Broker, LLC
(856) 843-4364
405 Total Sales
1 in Marlton
$151,000 Price
Mary Johnson
HomeSmart Realty Advisors
(609) 798-7818
106 Total Sales
1 in Marlton
$145,000 Price
Patrick Gorman
Keller Williams - Main Street
(856) 528-4483
595 Total Sales
16 in Marlton
$6K - $185K Price Range
LaTonya Sampson
Keller Williams Realty - Washington Township
(856) 626-9287
57 Total Sales
1 in Marlton
$230,000 Price
We collect this data history from publicly available records. To have your information removed, we recommend requesting removal directly through your county’s website.
| Date | Buyer | Sale Price | Title Company |
|---|---|---|---|
| $101,000 | Connection Title | ||
| Dejesus Jacqueline | $75,000 | -- | |
| St Josephs Carpenter Society | $29,500 | -- |
We collect this data history from publicly available records. To have your information removed, we recommend requesting removal directly through your county’s website.
| Date | Status | Borrower | Loan Amount |
|---|---|---|---|
| Open | $96,459 |
We collect this data history from publicly available records. To have your information removed, we recommend requesting removal directly through your county’s website.
| Date | Event | Price | List to Sale | Price per Sq Ft |
|---|---|---|---|---|
| 05/21/2021 05/21/21 | Sold | $101,000 | +6.3% | $88 / Sq Ft |
| 02/02/2021 02/02/21 | Pending | -- | -- | -- |
| 01/30/2021 01/30/21 | For Sale | $95,000 | -- | $82 / Sq Ft |
We collect this data history from publicly available records. To have your information removed, we recommend requesting removal directly through your county’s website.
| Year | Tax Paid | Tax Assessment Tax Assessment Total Assessment is a certain percentage of the fair market value that is determined by local assessors to be the total taxable value of land and additions on the property. | Land | Improvement |
|---|---|---|---|---|
| 2026 | $2,739 | $74,300 | $18,400 | $55,900 |
| 2025 | $2,739 | $74,300 | $18,400 | $55,900 |
| 2024 | $2,545 | $74,300 | $18,400 | $55,900 |
| 2023 | $2,545 | $74,300 | $18,400 | $55,900 |
| 2022 | $2,497 | $74,300 | $18,400 | $55,900 |
| 2021 | $2,334 | $74,300 | $18,400 | $55,900 |
| 2020 | $2,363 | $74,300 | $18,400 | $55,900 |
| 2019 | $2,262 | $74,300 | $18,400 | $55,900 |
| 2018 | $2,251 | $74,300 | $18,400 | $55,900 |
| 2017 | $2,196 | $74,300 | $18,400 | $55,900 |
| 2016 | $2,126 | $74,300 | $18,400 | $55,900 |
| 2015 | $2,046 | $74,300 | $18,400 | $55,900 |
| 2014 | $1,997 | $74,300 | $18,400 | $55,900 |
Seller's Agent in 2021
Ines De La Cruz
EXP Realty, LLC
(609) 313-8518
1 in this area
67 Total Sales
Seller Co-Listing Agent in 2021
Kevin Bayzath
EXP Realty, LLC
(856) 904-1734
11 Total Sales
Source: Bright MLS
MLS Number: NJCD412414
APN: 08-01255-0000-00078
Disclaimer: Certain information contained herein is derived from information provided by parties other than Homes.com. All information provided is deemed reliable, but is not guaranteed to be accurate and should be independently verified.
The data relating to real estate for sale on this website appears in part through the BRIGHT Internet Data Exchange program, a voluntary cooperative exchange of property listing data between licensed real estate brokerage firms, and is provided by BRIGHT through a licensing agreement.
Listing information is from various brokers who participate in the Bright MLS IDX program and not all listings may be visible on the site.
The property information being provided on or through the website is for the personal, non-commercial use of consumers and such information may not be used for any purpose other than to identify prospective properties consumers may be interested in purchasing.
Some properties which appear for sale on the website may no longer be available because they are for instance, under contract, sold or are no longer being offered for sale.
Property information displayed is deemed reliable but is not guaranteed.
Copyright 2026 Bright MLS, Inc.
Ask me questions while you tour the home.