
Seller's Agent in 2025
Kyle Savoie
Ullery Real Estate LLC
(937) 470-1161
70 Total Sales
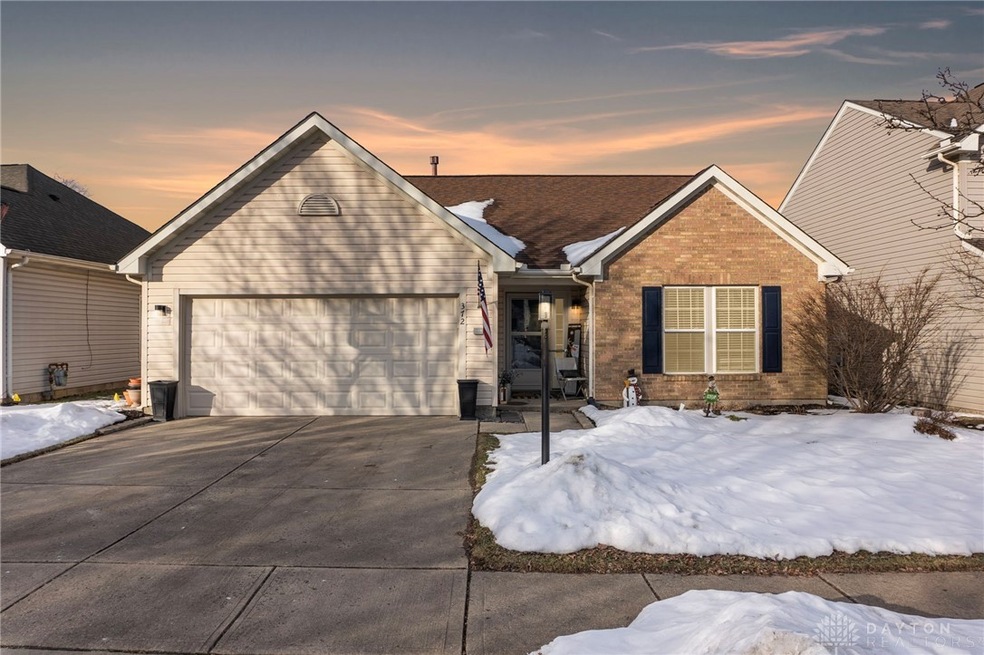
Estimated Value: $306,473
Welcome to 372 W Pugh Drive, a charming 3-bedroom, 2-bathroom ranch situated in the heart of Springboro’s highly sought-after Settlers Walk community. This home combines comfort, style, and convenience, with close proximity to the YMCA, dining, and shopping. Step inside to discover an inviting open floor plan with vaulted ceilings that create a bright and airy atmosphere. This home features numerous updates, including a beautifully refreshed kitchen and bathrooms, a newer roof, and an upgraded HVAC system, offering both modern style and peace of mind. The updated eat-in kitchen is a true standout, boasting modern finishes, ample counter space, and easy access to your private backyard through sliding patio doors. Outside, the fenced-in yard provides a serene retreat, perfect for relaxing or entertaining around a cozy bonfire. With its tasteful updates, ideal location, and warm charm, 372 W Pugh Drive is an incredible opportunity to enjoy the best of Springboro living. Don’t wait, schedule your showing today!
Last Agent to Sell the Property
Ullery Real Estate LLC Brokerage Phone: 937-470-1161 License #2023000750 Listed on: 01/24/2025
We collect this data history from publicly available records. To have your information removed, we recommend requesting removal directly through your county’s website.
We collect this data history from publicly available records. To have your information removed, we recommend requesting removal directly through your county’s website.
| Date | Buyer | Sale Price | Title Company |
|---|---|---|---|
| $310,000 | None Listed On Document | ||
| Weingart Chad M | $310,000 | M&M Title | |
| Krunekberg Linda G | $125,000 | Attorney | |
| Malloy Robin M | $146,500 | None Available | |
| Morvatz Richard N | $126,000 | -- | |
| Hoenie Chad M | $134,000 | -- |
We collect this data history from publicly available records. To have your information removed, we recommend requesting removal directly through your county’s website.
| Date | Status | Borrower | Loan Amount |
|---|---|---|---|
| Open | $248,000 | ||
| Closed | Tech Paige Michelle | $320,000 | |
| Previous Owner | Weingart Chad M | $252,340 | |
| Previous Owner | Krunekberg Linda G | $118,750 | |
| Previous Owner | Malloy Robin M | $117,200 | |
| Previous Owner | Morvatz Richard N | $119,700 | |
| Previous Owner | Hoenie Chad M | $129,980 |
We collect this data history from publicly available records. To have your information removed, we recommend requesting removal directly through your county’s website.
| Date | Event | Price | List to Sale | Price per Sq Ft |
|---|---|---|---|---|
| 03/21/2025 03/21/25 | Sold | $310,000 | 0.0% | $234 / Sq Ft |
| 02/21/2025 02/21/25 | Price Changed | $310,000 | -1.3% | $234 / Sq Ft |
| 01/31/2025 01/31/25 | Price Changed | $314,000 | -1.8% | $237 / Sq Ft |
| 01/24/2025 01/24/25 | For Sale | $319,900 | -- | $241 / Sq Ft |
We collect this data history from publicly available records. To have your information removed, we recommend requesting removal directly through your county’s website.
| Year | Tax Paid | Tax Assessment Tax Assessment Total Assessment is a certain percentage of the fair market value that is determined by local assessors to be the total taxable value of land and additions on the property. | Land | Improvement |
|---|---|---|---|---|
| 2025 | $3,714 | $72,310 | $21,870 | $50,440 |
| 2024 | $3,763 | $72,310 | $21,870 | $50,440 |
| 2023 | $3,763 | $72,310 | $21,870 | $50,440 |
| 2022 | $2,891 | $50,920 | $15,400 | $35,520 |
| 2021 | $2,896 | $50,920 | $15,400 | $35,520 |
| 2020 | $3,001 | $50,920 | $15,400 | $35,520 |
| 2019 | $2,501 | $43,190 | $14,000 | $29,190 |
| 2018 | $2,508 | $43,190 | $14,000 | $29,190 |
| 2017 | $2,658 | $43,190 | $14,000 | $29,190 |
| 2016 | $2,599 | $40,940 | $14,000 | $26,940 |
| 2015 | $2,651 | $40,940 | $14,000 | $26,940 |
| 2014 | $2,651 | $40,940 | $14,000 | $26,940 |
| 2012 | -- | $44,890 | $14,000 | $30,890 |
Seller's Agent in 2025
Kyle Savoie
Ullery Real Estate LLC
(937) 470-1161
70 Total Sales
Buyer's Agent in 2025
Doug Wagner
RE/MAX
(937) 433-4663
45 Total Sales
Source: Dayton REALTORS®
MLS Number: 926880
APN: K45200105-0025
Disclaimer: Certain information contained herein is derived from information provided by parties other than Homes.com. All information provided is deemed reliable, but is not guaranteed to be accurate and should be independently verified.
The information is being provided by Dayton Area Board of Realtors MLS. Information deemed reliable but not guaranteed. Information is provided for the consumer's personal, non-commercial use, and may not be used for any purpose other than the identification of potential properties for purchase. Copyright 2026 Dayton Area Board of Realtors MLS. All Rights Reserved.
Ask me questions while you tour the home.