
William Laraway
Val Kin Properties, LLC
(518) 888-7535
44 Total Sales
1 in Richland
$109,000 Price

Estimated Value: $166,000 - $194,688
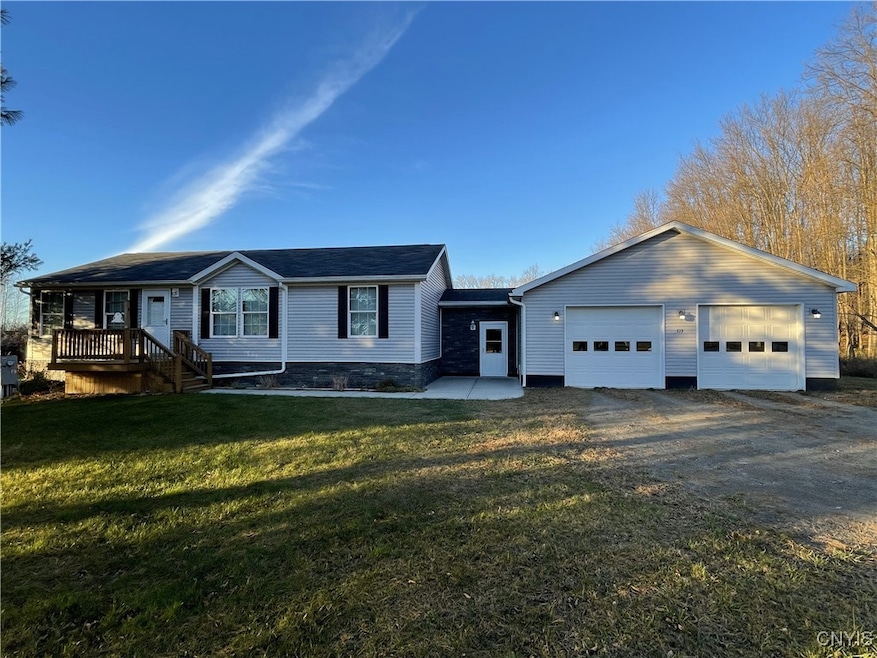
2 bedroom 2 full bath ranch styled manufactured home on 1.27 acres. This home features an open floor plan with the kitchen, dining space, and living room connected. There is a front and back mudroom space. The back space includes laundry and utility. Attached is an insulated 24 x 28 2 car garage with breezeway. Enjoy the outdoor spaces including a deck on front and back of house and the beautiful yard in a quiet county setting.
Last Agent to Sell the Property
Listing by Furnia Realty License #10401334430 Listed on: 11/13/2024
William Laraway
Val Kin Properties, LLC
(518) 888-7535
44 Total Sales
1 in Richland
$109,000 Price
Rebecca Battles
Acropolis Realty Group LLC
(315) 602-3523
47 Total Sales
2 in Richland
$250,000 Price Range
Bambi Norman
Wilkes Real Estate LLC
(315) 533-4120
189 Total Sales
2 in Richland
$225,000 Price Range
Kevin Faatz
Acropolis Realty Group LLC
(315) 640-4696
99 Total Sales
6 in Richland
$147K - $350K Price Range
Erin LaPlante
Wilkes Real Estate LLC
(315) 897-1385
116 Total Sales
2 in Richland
$225,000 Price Range
Sonia Conlin
Happily Ever After Realty Corp
(315) 809-6450
87 Total Sales
1 in Richland
$186,000 Price
We collect this data history from publicly available records. To have your information removed, we recommend requesting removal directly through your county’s website.
| Date | Event | Price | List to Sale | Price per Sq Ft |
|---|---|---|---|---|
| 04/03/2025 04/03/25 | Sold | $182,000 | -15.3% | $153 / Sq Ft |
| 01/30/2025 01/30/25 | Pending | -- | -- | -- |
| 12/09/2024 12/09/24 | Price Changed | $215,000 | -4.4% | $181 / Sq Ft |
| 11/13/2024 11/13/24 | For Sale | $225,000 | -- | $189 / Sq Ft |
Seller's Agent in 2025
Amanda Weber
Furnia Realty
(208) 794-9468
24 Total Sales
Buyer's Agent in 2025
Jaclyn Thomas
Hunt Real Estate
(315) 383-0352
153 Total Sales
Source: Central New York Information Services
MLS Number: S1577562
APN: 355089-050-000-0003-027-013-0000
Disclaimer: Certain information contained herein is derived from information provided by parties other than Homes.com. All information provided is deemed reliable, but is not guaranteed to be accurate and should be independently verified.
The data relating to real estate on this web site comes in part from the Internet Data Exchange (IDX) Program of the CNYIS, UNYREIS and WNYREIS. Real estate listings held by firms other than Homes.com, LLC are marked with the IDX logo and include the Listing Broker’s Firm Name.
Disclaimer: All information deemed reliable but not guaranteed and should be independently verified. All properties are subject to prior sale, change or withdrawal. Neither the listing broker(s) nor Homes.com, LLC shall be responsible for any typographical errors, misinformation, misprints, and shall be held totally harmless. © 2026 CNYIS, UNYREIS, WNYREIS. All rights reserved.
Ask me questions while you tour the home.