$2,050 Per Month
3 Beds
2 Baths
1,600 Sq Ft
6,098 Sq Ft Lot

Highlights

  • Federal Architecture
  • Patio
  • Doors swing in
  • No HOA
  • Surveillance System
  • 1 Attached Carport Space

About This Home

3721 Frankford Ave, Baltimore, MD 21206 $2,050/month | 3 Bedrooms | 2 Full Baths | Townhouse | 1,600 Sq Ft
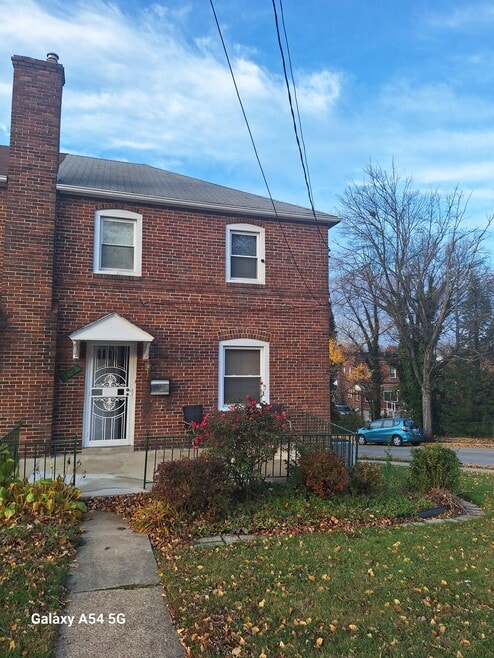
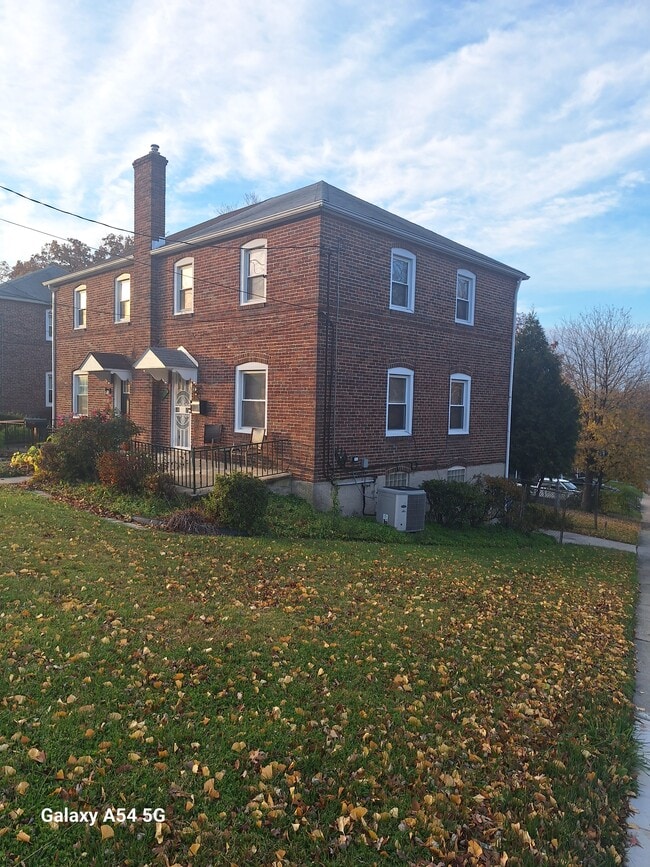
Bright, sun-filled townhouse on a desirable corner lot with windows on three sides, offering natural light throughout the day — a rare feature for the block. This 1,600 square foot home features three bedrooms and two full bathrooms in a classic layout with room to grow, plus central air conditioning for year-round comfort.
The semi-finished lower level includes a full bathroom, private entrance, and abundant storage space — ideal flex space for a family room, home office, or guest area.
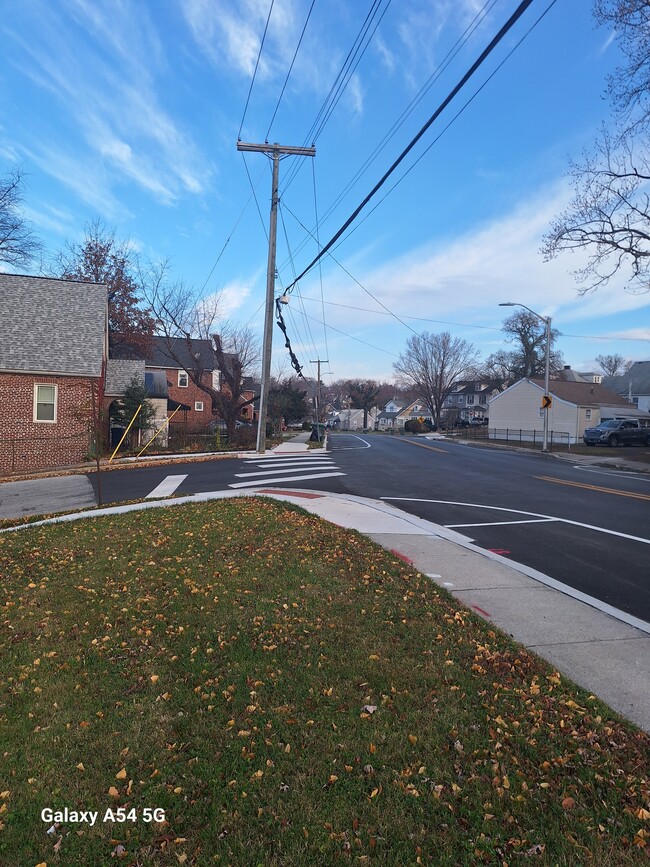
Parking is effortless with a private driveway plus ample street parking. The corner lot location provides extra street access with no permit requirements.
Conveniently located minutes from banks, gyms, Morgan State University, and local schools — a central location for daily errands and commutes.
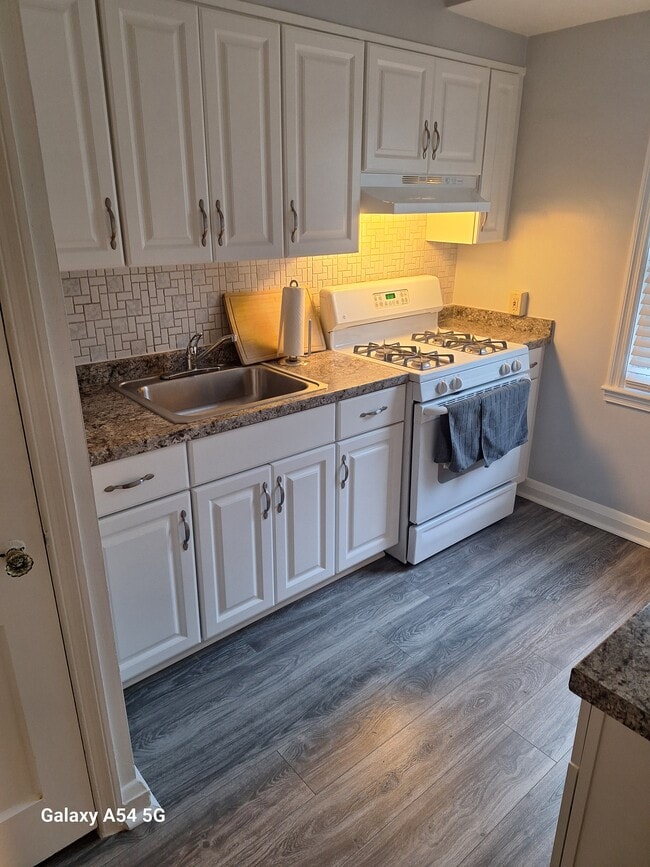
Included Appliances: Refrigerator, stove, washer, dryer
Utilities: Tenant responsible for all utilities
Pet Policy: Cats and small dogs (25 lbs and under) welcome. $25/month pet rent, $300 pet deposit.
Lease Terms: 12-month lease
Availability: Immediate
Application Process: Qualified applications are processed quickly. Applicants should have proof of income, photo ID, and rental history available.
Schedule a tour today. Contact Anthony Brown at 410-725-8105.

Listing Agent

Dae'Shawn Jeffers

(301) 445-1395 generalmanager@smartrealtymd.com Smart Realty, LLC Brokerage Phone: 3014451395 License #5005647 Listed on: 04/28/2026

Smart Realty, LLC

Townhouse Details

Home Type

  • Townhome

Year Built

  • Built in 1943 | Remodeled in 2025

Lot Details

  • 6,098 Sq Ft Lot
  • Property is in good condition

Home Design

  • Federal Architecture
  • Poured Concrete
  • Plaster Walls
  • Shingle Roof
  • Brick Front
  • Concrete Perimeter Foundation
  • Copper Plumbing
  • CPVC or PVC Pipes

Interior Spaces

  • Property has 2 Levels
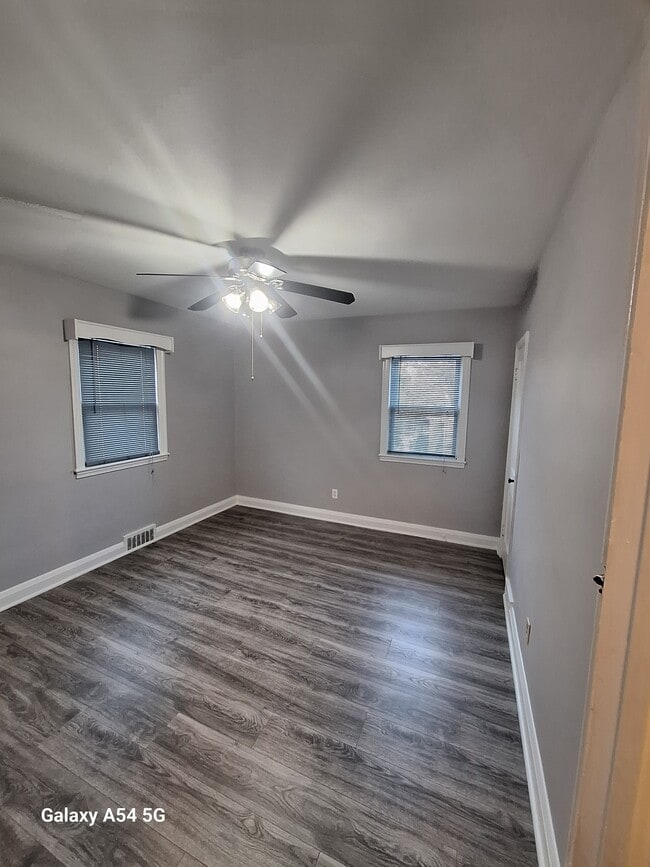
  • Ceiling Fan
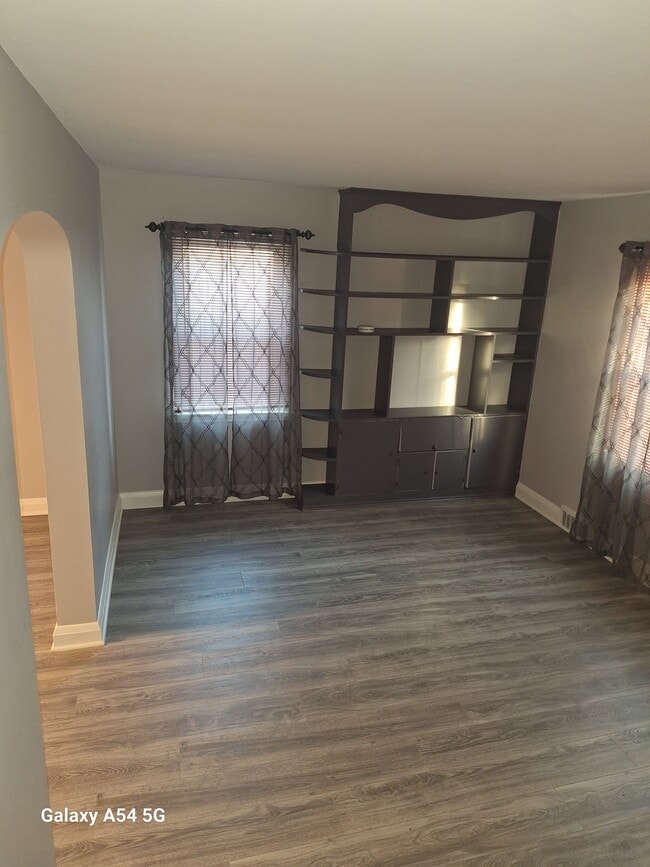
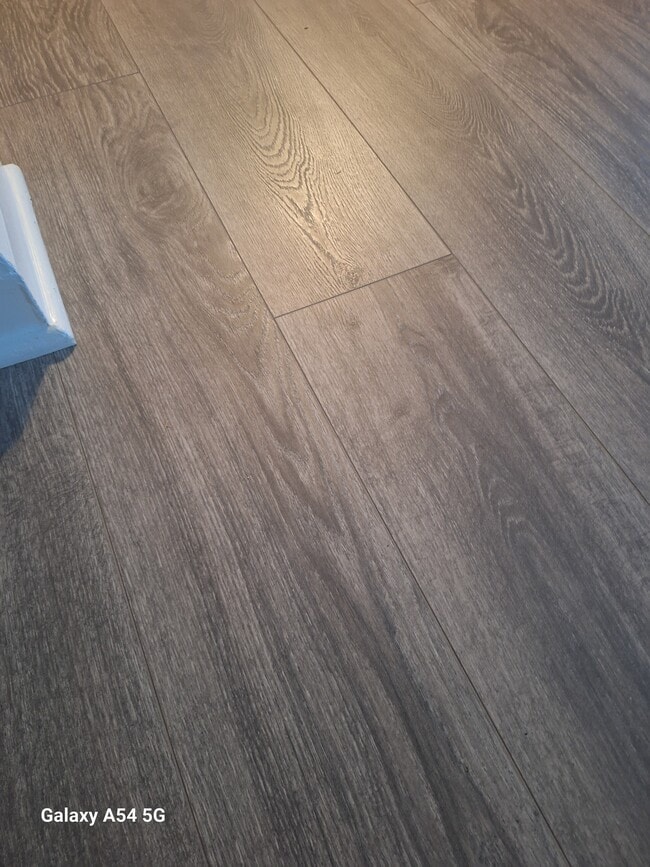
  • Luxury Vinyl Plank Tile Flooring
  • Surveillance System

Bedrooms and Bathrooms

  • 3 Main Level Bedrooms
  • 2 Full Bathrooms

Partially Finished Basement

  • Walk-Out Basement
  • Interior Basement Entry
  • Shelving
  • Basement Windows

Parking

  • 1 Parking Space
  • 1 Attached Carport Space
  • Driveway

Accessible Home Design

  • Doors swing in

Outdoor Features

  • Patio
  • Exterior Lighting
  • Rain Gutters

Schools

  • Moravia Park Primary Elementary School
  • Montebello Middle School
  • Loch Raven High School

Utilities

  • Central Heating and Cooling System
  • Heating System Uses Natural Gas
  • Natural Gas Water Heater
  • Municipal Trash

Listing and Financial Details

  • Residential Lease
  • Security Deposit $2,050
  • $4,100 Move-In Fee
  • Tenant pays for electricity, insurance, all utilities, trash removal
  • No Smoking Allowed
  • 24-Month Min and 60-Month Max Lease Term
  • Available 4/27/26
  • Assessor Parcel Number 0327025786A011

Community Details

Overview

  • No Home Owners Association
  • Frankford Subdivision

Pet Policy

  • No Pets Allowed

Townhouse Details

Home Type

Townhome

Year Built

Built in 1943 | Remodeled in 2025

Lot Details

6,098 Sq Ft Lot

Rental Info

  • Date Available: 2026-04-27
  • Owner Pays: None
  • Pets Allowed: No
  • Security Deposit: 2050.00
  • Smoking Allowed Yn: No
  • Tenant Pays: Electricity, Insurance, Utilities - All, Trash Removal
  • Vacation Rental: No
  • Property Manager: No
  • Max Lease in Months: 60
  • Min Lease in Months: 24
  • Lease Link U R L: https://apply.link/0QI4-r4
  • Move In Fee: 4100.00
  • Rent Spree Online Application: Yes

Listing Details

  • Property Type: Residential Lease
  • Structure Type: End Of Row/Townhouse
  • Architectural Style: Federal
  • Accessibility Features: Doors - Swing In
  • Historic: No
  • New Construction: No
  • Story List: Main
  • Expected On Market: 4/28/2026 12:00:00 AM
  • Federal Flood Zone: No
  • Year Built: 1943
  • Year Renovated: 2025
  • Building Winterized: No
  • Special Features: 4098
  • Property Sub Type: Townhouses

Interior Features

  • Flooring Type: Luxury Vinyl Plank
  • Fireplace: No
  • Wall Ceiling Types: Dry Wall, Plaster Walls
  • Foundation Details: Concrete Perimeter
  • Levels Count: 2
  • Basement: Yes
  • Basement Type: Interior Access, Partially Finished, Poured Concrete, Shelving, Walkout Level, Windows
  • Laundry Type: Has Laundry
  • Total Sq Ft: 1600
  • Living Area Sq Ft: 1600
  • Price Per Sq Ft: 1.71
  • Above Grade Finished Sq Ft: 1200
  • Below Grade Finished Sq Ft: 400
  • Total Below Grade Sq Ft: 400
  • Above Grade Finished Area Units: Square Feet

Beds/Baths

  • Bedrooms: 3
  • Main Level Bedrooms: 3
  • Total Bathrooms: 2
  • Full Bathrooms: 2
  • Main Level Bathrooms: 2.00
  • Main Level Full Bathrooms: 2

Exterior Features

  • Other Structures: Above Grade, Below Grade
  • Construction Materials: Brick Front, Cpvc/Pvc, Brick, Copper Plumbing
  • Exterior Features: Exterior Lighting, Gutter System, Sidewalks
  • Roof: Shingle
  • Spa: No
  • Water Access: No
  • Waterfront: No
  • Water Oriented: No
  • Pool: No Pool
  • Tidal Water: No
  • Water View: No

Garage/Parking

  • Garage: No
  • Parking Features: Asphalt Driveway
  • Attached Carport Spaces: 1
  • Total Garage And Parking Spaces: 1
  • Type Of Parking: Attached Carport

Utilities

  • Central Air Conditioning: Yes
  • Cooling Type: Ceiling Fan(s), Central A/C
  • Heating Fuel: Natural Gas
  • Heating Type: Central
  • Heating: Yes
  • Hot Water: Natural Gas
  • Security: Surveillance Sys
  • Sewer/Septic System: Public Sewer
  • Utilities: Electric Available, Natural Gas Available, Other
  • Water Source: Public
  • Municipal Trash: Yes

Condo/Co-op/Association

  • Condo Co-Op Association: No
  • HOA: No
  • Senior Community: No
  • Association Recreation Fee: No

Schools

  • Elementary School Source: Listing Agent
  • High School Source: Listing Agent
  • Middle School Source: Listing Agent
  • Elementary School: MORAVIA PARK PRIMARY SCHOOL
  • High School: LOCH RAVEN
  • Middle Or Junior School: MONTEBELLO

Lot Info

  • Horses: No
  • Lot Size Acres: 0.14
  • Lot Size Units: Square Feet
  • Lot Sq Ft: 6098.00
  • Outdoor Living Structures: Patio(s)
  • Property Condition: Good
  • Zoning: R-4
  • Zoning Description: Residential

Tax Info

  • Assessor Parcel Number: 0327025786A011

MLS Schools

  • School District Name: BALTIMORE CITY PUBLIC SCHOOLS

Map

Property History

We collect this data history from publicly available records. To have your information removed, we recommend requesting removal directly through your county’s website.

Date Event Price List to Sale Price per Sq Ft Prior Sale
04/28/2026 04/28/26 For Rent $2,050 0.0% --
08/26/2021 08/26/21 Sold $175,132 0.0% $154 / Sq Ft View Prior Sale
08/26/2021 08/26/21 For Sale $175,132 -- $154 / Sq Ft
07/10/2021 07/10/21 Pending -- -- --
Source: Bright MLS

Source: Bright MLS

MLS Number: MDBA2212666

Bright MLS

APN: 5786A-011

Your Personal Tour Guide

Ask me questions while you tour the home.